Adorable Cape Cod offering all the charm of yesteryear with the modern updates today's buyers love! The beautifully redesigned kitchen features quartz countertops, newer shaker-style cabinetry with exceptional storage, a farmhouse sink, stylish fixtures, an instant hot water tap, and a charming garden window. Built-in cabinetry throughout the home adds both functionality and timeless character. The spacious country kitchen overlooks the living room, which could also serve as a formal dining room. French doors open to a cozy family room featuring gas log stove, creating the perfect gathering space. Large picture windows in the family room, kitchen, and office provide panoramic views of the picturesque, fenced backyard. The private office offers its own entrance and pocket doors, making it ideal for working from home or meeting clients. Both bathrooms have been tastefully updated, and beautiful hardwood floors run throughout the home. The basement provides ample space for storage and recreation and includes updated drain tile for added peace of mind. Newer windows, appliances, and mechanical systems reflect the exceptional care and maintenance this home has received over the years. An additional lot offers outstanding potential for future expansion or the opportunity to subdivide and build. Surrounded by towering mature trees, the backyard has a peaceful, park-like setting. Best of all, the home is located just down the street from beautiful Lord's Park, where you can enjoy walking trails, gardens, and year-round recreation.
Closed
$395,000
834 Forest Ave, Elgin, IL 60120
3beds
1,533sqft
Single Family Residence
Built in 1941
0.5 Acres Lot
$397,600 Zestimate®
$258/sqft
$2,768 Estimated rent
Home value
$397,600
$362,000 - $437,000
$2,768/mo
Zestimate® history
Owner options
List your home for rent
$2,768/mo
Rent Zestimate®
Find your next renter with Zillow Rental Manager. Plus, with online applications, you can quickly screen prospective tenants – for free.
$2,768/mo
Rent Zestimate®
Refinance and save
$2,967/mo
Est. payment
Refinancing to a lower rate could help reduce your monthly payments and save thousands over the life of the loan.
$2,967/mo
Est. payment
Explore your selling options
Work with a Zillow partner agent
Leverage their expertise and Zillow's premium Showcase listings to get your home seen by more buyers.
Get startedList with your own agent
Get your home in front of millions of buyers by listing it on Zillow.
Learn how to do itSell it yourself
Take full control of how buyers see your home on Zillow by listing For Sale by Owner (FSBO).
List your homeWhat's special
Gas log stoveFarmhouse sinkStylish fixturesInstant hot water tapSpacious country kitchenCharming garden windowQuartz countertops
Zillow last checked:
Listing updated:
Listed by:
Noreen Plaga, ABR 847-849-7653,
HomeSmart Connect LLC
Bought with:
Cynthia Doehler
RE/MAX 1st Service
Source: MRED as distributed by MLS GRID,MLS#: 12724020
Facts & features
Interior
Bedrooms & bathrooms
- Bedrooms: 3
- Bathrooms: 2
- Full bathrooms: 2
Rooms
- Room types: Office
Primary bedroom
- Features: Flooring (Hardwood), Window Treatments (Blinds)
- Level: Second
- Area: 308 Square Feet
- Dimensions: 14X22
Bedroom 2
- Features: Flooring (Hardwood), Window Treatments (Blinds)
- Level: Second
- Area: 144 Square Feet
- Dimensions: 12X12
Bedroom 3
- Features: Flooring (Hardwood), Window Treatments (Blinds)
- Level: Second
- Area: 144 Square Feet
- Dimensions: 12X12
Family room
- Features: Flooring (Hardwood), Window Treatments (Display Window(s), Double Pane Windows)
- Level: Main
- Area: 216 Square Feet
- Dimensions: 12X18
Kitchen
- Features: Kitchen (Eating Area-Breakfast Bar, Eating Area-Table Space, Pantry-Butler, Pantry-Closet, Updated Kitchen), Flooring (Hardwood), Window Treatments (Garden Window(s), Insulated Windows)
- Level: Main
- Area: 240 Square Feet
- Dimensions: 12X20
Laundry
- Level: Basement
- Area: 64 Square Feet
- Dimensions: 8X8
Living room
- Features: Flooring (Hardwood), Window Treatments (Blinds)
- Level: Main
- Area: 273 Square Feet
- Dimensions: 13X21
Office
- Features: Flooring (Hardwood)
- Level: Main
- Area: 170 Square Feet
- Dimensions: 10X17
Heating
- Natural Gas, Forced Air
Cooling
- Central Air
Appliances
- Included: Range, Microwave, Dishwasher, Refrigerator, Stainless Steel Appliance(s)
- Laundry: Gas Dryer Hookup
Features
- Pantry, Quartz Counters
- Flooring: Hardwood
- Windows: Insulated Windows
- Basement: Partially Finished,Full
- Number of fireplaces: 2
- Fireplace features: Wood Burning, Gas Log, Free Standing, Family Room, Other
Interior area
- Total structure area: 3,009
- Total interior livable area: 1,533 sqft
- Finished area below ground: 36
Property
Parking
- Total spaces: 1
- Parking features: Concrete, Garage Door Opener, Yes, Garage Owned, Attached, Garage
- Attached garage spaces: 1
- Has uncovered spaces: Yes
Accessibility
- Accessibility features: No Disability Access
Features
- Stories: 2
- Patio & porch: Patio
Lot
- Size: 0.5 Acres
- Dimensions: 132x165
- Features: Wooded
Details
- Additional parcels included: 06181040300000,06181040290000
- Parcel number: 06181040210000
- Special conditions: None
Construction
Type & style
- Home type: SingleFamily
- Architectural style: Cape Cod
- Property subtype: Single Family Residence
Materials
- Vinyl Siding
- Foundation: Concrete Perimeter
- Roof: Asphalt
Condition
- New construction: No
- Year built: 1941
- Major remodel year: 2021
Utilities & green energy
- Sewer: Public Sewer, Storm Sewer
- Water: Public
Community & HOA
HOA
- Services included: None
Location
- Region: Elgin
Financial & listing details
- Price per square foot: $258/sqft
- Tax assessed value: $200,000
- Annual tax amount: $6,165
- Date on market: 8/4/2026
- Listing terms: Conventional
- Ownership: Fee Simple
Price history
| Date | Event | Price |
|---|---|---|
| 9/11/2026 | Sold | $395,000$258/sqft |
Source:  MRED as distributed by MLS GRID #12724020 Report a problem MRED as distributed by MLS GRID #12724020 Report a problem | ||
| 8/13/2026 | Contingent | $395,000$258/sqft |
Source: MRED as distributed by MLS GRID #12724020 Report a problem | ||
| 8/4/2026 | Listed for sale | $395,000+58%$258/sqft |
Source: MRED as distributed by MLS GRID #12724020 Report a problem | ||
| 8/17/2005 | Sold | $250,000$163/sqft |
Source: Public Record Report a problem | ||
Public tax history
| Year | Property taxes | Tax assessment |
|---|---|---|
| 2024 | $4,210 +86% | $20,000 |
| 2023 | $2,264 -0.3% | $20,000 |
| 2022 | $2,270 -37.7% | $20,000 +43.9% |
| 2021 | $3,641 -1.5% | $13,895 |
| 2020 | $3,696 -1% | $13,895 -11% |
| 2019 | $3,734 -5% | $15,613 +4% |
| 2018 | $3,933 -0.2% | $15,010 |
| 2017 | $3,941 -1.2% | $15,010 |
| 2016 | $3,987 +8% | $15,010 +14.3% |
| 2015 | $3,691 +2.7% | $13,128 |
| 2014 | $3,593 +4% | $13,128 |
| 2013 | $3,455 -16.4% | $13,128 -19.4% |
| 2012 | $4,135 +3.7% | $16,294 |
| 2011 | $3,988 +4.7% | $16,294 |
| 2010 | $3,810 -14.4% | $16,294 -30.1% |
| 2009 | $4,450 +17.5% | $23,314 -7% |
| 2008 | $3,787 +22.6% | $25,068 |
| 2007 | $3,090 +15.8% | $25,068 +86.3% |
| 2006 | $2,667 +12% | $13,456 |
| 2005 | $2,382 +20.4% | $13,456 |
| 2004 | $1,978 -6% | $13,456 +15.2% |
| 2003 | $2,104 +9.7% | $11,682 |
| 2002 | $1,919 +5% | $11,682 |
| 2001 | $1,827 +1.9% | $11,682 +6.7% |
| 2000 | $1,793 +0% | $10,946 |
| 1999 | $1,793 | $10,946 |
Find assessor info on the county website
Neighborhood: Lords Park
Nearby homes
- $15,840-- bd-- ba-- sqft834 Forest Ave, Elgin, IL 60120Off Market
- $364,6004 bd2 ba1.8k sqft838 Forest Ave, Elgin, IL 60120Off Market
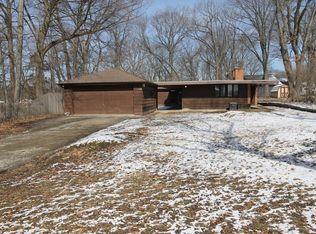
- $228,2004 bd2 ba-- sqft838 Forest Ave, Elgin, IL 60120Off Market
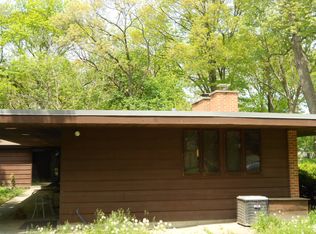
- $412,9005 bd2 ba2.6k sqft826 Forest Ave, Elgin, IL 60120Off Market
- $245,0002 bd1 ba708 sqft840 Forest Ave, Elgin, IL 60120Off Market
- $330,7003 bd3 ba1.4k sqft820 Forest Ave, Elgin, IL 60120Off Market
- $297,3003 bd2 ba1.7k sqft165 Oakwood Blvd, Elgin, IL 60120Off Market
- $266,7003 bd2 ba1.7k sqft165 Oakwood Blvd, Elgin, IL 60120Off Market
Nearby schools
GreatSchools rating
- 4/10Lords Park Elementary SchoolGrades: PK-6Distance: 0.5 mi
- 4/10Ellis Middle SchoolGrades: 7-8Distance: 0.6 mi
- 2/10Elgin High SchoolGrades: 9-12Distance: 1.1 mi
Schools provided by the listing agent
- District: 46
Source: MRED as distributed by MLS GRID. This data may not be complete. We recommend contacting the local school district to confirm school assignments for this home.
Get a cash offer in 3 minutes
Find out how much your home could sell for in as little as 3 minutes with a no-obligation cash offer.
Estimated market value
$397,600
Get a cash offer in 3 minutes
Find out how much your home could sell for in as little as 3 minutes with a no-obligation cash offer.
Estimated market value
$397,600
- Illinois
- Cook County
- Elgin
- 60120
- Lords Park
- 834 Forest Ave
