Skip main navigation
Off market
  • $350,100

    834 Foxcroft Dr, Fayetteville, NC 28311

    3beds
    2baths
    2,300sqft
    SingleFamily
    Built in 2002
    1.29 Acres Lot
    $350,100 Zestimate®
    $152/sqft
    $2,221 Estimated rent

    Home value

    $350,100

    $333,000 - $368,000

    $2,221/mo

    Zestimate® history
    Loading
    Loading...

    Owner options

    List your home for rent

    $2,221/mo

    Rent Zestimate®

    Find your next renter with Zillow Rental Manager. Plus, with online applications, you can quickly screen prospective tenants – for free.

    Learn more

    $2,221/mo

    Rent Zestimate®

    Refinance and save

    $2,170/mo

    Est. payment

    Refinancing to a lower rate could help reduce your monthly payments and save thousands over the life of the loan.

    See today's rates

    $2,170/mo

    Est. payment

    Explore your selling options

    Work with a Zillow partner agent

    Leverage their expertise and Zillow's premium Showcase listings to get your home seen by more buyers.

    Get started

    List with your own agent

    Get your home in front of millions of buyers by listing it on Zillow.

    Learn how to do it

    Sell it yourself

    Take full control of how buyers see your home on Zillow by listing For Sale by Owner (FSBO).

    List your home

    What's special

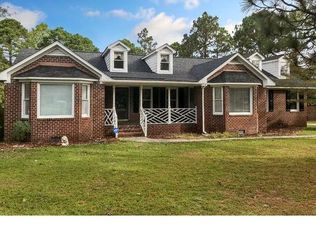
    **VIRTUAL TOUR ADDED TO LISTING ON "FORSALEBYOWNER.COM" SITE - LISTING NO 24006530. CLICK ON THE VIDEO TAB ABOVE THE HOME'S PHOTO. ** MLS # 432582** Quality throughout with stunning architectural details including a brilliant, contemporary leaded glass front door, transom and sidelights, handcrafted fireplace mantle, surround and built-in maple cabinet, elegant crown moldings, tray ceiling in the master bedroom, 72-inch jetted bathtub in the master bath with 34-inch tall double sink maple cabinets, ceiling mounted heater and recessed lighting throughout. Comfort has no boundaries in modern living with wide, open living spaces. Big and airy spaces are ideal in an age where friends and family move freely between the couch and the kitchen. The kitchen serves as the centerpiece of the home with an expansive island with 42-inch high maple cabinets, breakfast bay with a built-in window seat, which will meet all of your entertaining needs. Interior archways take the place of walls in this home, where a massive dining room windows and 10-foot tall ceilings expand on the inviting feeling of an open gathering space. When we chose to build this home, we painstakingly searched for the perfect one that blends a Ranch style with our personal flair. To ensure that the reality matched the vision, we spent six months on site during construction, making the calls and refinements that simply cant be done from a blueprint. Some of the basic facts about this one-of-a-kind home are: Open Floor Plan, Three Bedrooms, Two Full Baths, 13 x 22 Media/Bonus Room (above garage), Utility Room, 80 Gallon Water Heater, Two Car Garage, Double-Hung Double-Paned Vinyl Windows, AFA Monitored Security System, Ceiling Fans 30-year Architectural Shingles and Ridge Vents Installed in September 2014, Propane Gas Logs, Two-40 Lb Removable Propane Tanks, Newly Painted Interior Trim, Outdoor Entertainment Center Consisting of a Elevated Brick Patio, A Custom 21 x 22 Pool Deck Extending from the Patio and Partially Surrounding a 24-Foot Round Pool and Beautifully Landscaped Lawn and Wooded Backyard measuring 1.29 Acres. The entire home has a flow that brings a sense of togetherness, whether your enjoying your family or hosting an evening of entertaining. All the architectural elements work in harmony for this impressive home. This must-see home is located in the quiet neighborhood of Hunters Ridge at the northern end of Fayetteville. Along with its exceptional schools, it is only minutes away from shopping, Methodist University, I-295 and Ft. Bragg. Additional property info: http://www.forsalebyowner.com/listing/3-bed-Single-Family-home-for-sale-by-owner-834-Foxcroft-Drive-28311/24006530?provider_id=28079

    This property is not currently displayed as for sale or rent on Zillow. This may be different from what's on other websites or public sources.

    Facts & features

    Interior

    Bedrooms & bathrooms
    • Bedrooms: 3
    • Bathrooms: 2
    Heating
    • Other, Gas
    Appliances
    • Included: Dishwasher, Garbage disposal, Microwave, Range / Oven, Refrigerator
    Features
    • Flooring: Tile, Carpet
    • Has fireplace: Yes
    Interior area
    • Total interior livable area: 2,300 sqft

    Property

    Parking
    • Total spaces: 2
    • Parking features: Garage - Attached
    Features
    • Exterior features: Brick
    Lot
    • Size: 1.29 Acres
    Details
    • Parcel number: 0543244897

    Construction

    Type & style
    • Home type: SingleFamily
    Materials
    • Other
    • Foundation: Piers
    • Roof: Other
    Condition
    • Year built: 2002

    Community & HOA

    Location
    • Region: Fayetteville

    Financial & listing details

    • Price per square foot: $152/sqft
    • Tax assessed value: $358,100
    • Annual tax amount: $2,633

    Price history

    DateEventPrice
    3/24/2021Listing removed--
    Source: Owner Report a problem
    5/1/2015Sold$206,000-5.5%$90/sqft
    Source: LPRMLS #432582 Report a problem
    2/18/2015Price change$218,000-2.2%$95/sqft
    Source: Owner Report a problem
    12/19/2014Price change$223,000-0.9%$97/sqft
    Source: Owner Report a problem
    9/15/2014Listed for sale$225,000$98/sqft
    Source: Owner Report a problem

    Public tax history

    YearProperty taxesTax assessment
    2025$2,633 +14.1%$358,100 +64.3%
    2024$2,307 +1.6%$217,900
    2023$2,270 +1.7%$217,900
    2022$2,233 $217,900
    2021$2,233 $217,900 +0.5%
    2020-- $216,715 +0.5%
    2019$2,211 +3.8%$215,700
    2018$2,130 $215,700
    2017$2,130 -0.5%$215,700 -6.9%
    2016$2,140 $231,800
    2015$2,140 $231,800
    2014$2,140 $231,800
    2013$2,140 $231,800
    2012$2,140 $231,800
    2011$2,140 $231,800
    2010-- $231,800
    2009-- $231,800 +34.3%
    2008-- $172,600
    2007-- $172,600
    2006-- $172,600
    2005-- --
    2004-- $172,600
    2003-- $172,600 +90.2%
    2002-- $90,732 +237.6%
    2001-- $26,875
    Find assessor info on the county website

    Neighborhood: 28311

    Nearby schools

    GreatSchools rating
    Schools provided by the listing agent
    • Elementary: RALEIGH ROAD ELEMENTARY
    • Middle: PINE FOREST MIDDLE SCHOOL
    • High: PINE FOREST SENIOR HIGH

    Source: The MLS. This data may not be complete. We recommend contacting the local school district to confirm school assignments for this home.

    Get a cash offer in 3 minutes
    Find out how much your home could sell for in as little as 3 minutes with a no-obligation cash offer.
    Estimated market value
    $350,100
    Get a cash offer in 3 minutes
    Find out how much your home could sell for in as little as 3 minutes with a no-obligation cash offer.
    Estimated market value
    $350,100