Welcome home to this meticulously renovated home featuring exquisite custom details throughout. This charming painted brick residence has 3 bedrooms & 3 luxurious custom bathrooms, alongside a showcase custom kitchen with an oversized island ideal for culinary enthusiasts. Enjoy the elegance of a tile backsplash, stainless appliances, Butlers pantry with butcher block shelving & a spacious dining area nestled in your open floor plan, perfect for entertaining family & friends, Step outside to a fully screened porch, ideal for enjoying the outdoors in comfort. Downstairs, discover a fully renovated basement complete with huge bonus room & office space, perfect for remote work or relaxation. The home is adorned with wainscoting, modern lighting , Glass barn door, custom tile work & luxury vinyl plank flooring adding unique character to every square foot! Plus a 1-car garage, detached carport, invisible dog fence for extra convenience, all situated on a desirable corner lot.
Closed
$430,000
834 Galloway St, Lewisburg, TN 37091
3beds
3,082sqft
Single Family Residence, Residential
Built in 1960
0.66 Acres Lot
$442,800 Zestimate®
$140/sqft
$2,522 Estimated rent
Home value
$442,800
$421,000 - $469,000
$2,522/mo
Zestimate® history
Owner options
List your home for rent
$2,522/mo
Rent Zestimate®
Find your next renter with Zillow Rental Manager. Plus, with online applications, you can quickly screen prospective tenants – for free.
$2,522/mo
Rent Zestimate®
Refinance and save
$2,546/mo
Est. payment
Refinancing to a lower rate could help reduce your monthly payments and save thousands over the life of the loan.
$2,546/mo
Est. payment
Explore your selling options
Work with a Zillow partner agent
Leverage their expertise and Zillow's premium Showcase listings to get your home seen by more buyers.
Get startedList with your own agent
Get your home in front of millions of buyers by listing it on Zillow.
Learn how to do itSell it yourself
Take full control of how buyers see your home on Zillow by listing For Sale by Owner (FSBO).
List your homeWhat's special
Zillow last checked:
Listing updated:
Listed by:
Dayla Bray- The Preferred Group 931-993-4166,
Keller Williams Russell Realty & Auction,
Vickie Bean - THE PREFERRED GROUP 931-652-7757,
Keller Williams Russell Realty & Auction
Bought with:
Adriane Isbell, REALTOR®, Broker, 344427
Benchmark Realty, LLC
Source: RealTracs MLS as distributed by MLS GRID,MLS#: 2675632
Facts & features
Interior
Bedrooms & bathrooms
- Bedrooms: 3
- Bathrooms: 3
- Full bathrooms: 3
- Main level bedrooms: 3
Bedroom 1
- Area: 180 Square Feet
- Dimensions: 15x12
Bedroom 2
- Area: 121 Square Feet
- Dimensions: 11x11
Bedroom 3
- Area: 108 Square Feet
- Dimensions: 9x12
Dining room
- Area: 108 Square Feet
- Dimensions: 9x12
Kitchen
- Area: 120 Square Feet
- Dimensions: 10x12
Living room
- Area: 288 Square Feet
- Dimensions: 24x12
Heating
- Central, Electric
Cooling
- Central Air, Electric
Appliances
- Included: Dishwasher, Microwave, Electric Oven, Electric Range
Features
- Flooring: Laminate, Tile
- Basement: Finished
- Has fireplace: No
Interior area
- Total structure area: 3,082
- Total interior livable area: 3,082 sqft
- Finished area above ground: 1,441
- Finished area below ground: 1,641
Property
Parking
- Total spaces: 6
- Parking features: Basement, Detached, Asphalt
- Attached garage spaces: 1
- Carport spaces: 1
- Covered spaces: 2
- Uncovered spaces: 4
Features
- Levels: Two
- Stories: 1
- Patio & porch: Patio, Covered, Porch, Screened
Lot
- Size: 0.66 Acres
- Dimensions: 319.71 x 236.7 IRR
- Features: Level
Details
- Parcel number: 070D A 09000 000
- Special conditions: Standard
Construction
Type & style
- Home type: SingleFamily
- Architectural style: Ranch
- Property subtype: Single Family Residence, Residential
Materials
- Brick
- Roof: Shingle
Condition
- New construction: No
- Year built: 1960
Utilities & green energy
- Sewer: Public Sewer
- Water: Public
- Utilities for property: Electricity Available, Water Available
Community & HOA
Community
- Subdivision: Fairview Sec 4
HOA
- Has HOA: No
Location
- Region: Lewisburg
Financial & listing details
- Price per square foot: $140/sqft
- Tax assessed value: $319,200
- Annual tax amount: $2,477
- Date on market: 7/8/2024
- Electric utility on property: Yes
Price history
| Date | Event | Price |
|---|---|---|
| 9/24/2024 | Sold | $430,000+0%$140/sqft |
Source:  RealTracs MLS as distributed by MLS GRID #2675632 Report a problem RealTracs MLS as distributed by MLS GRID #2675632 Report a problem | ||
| 8/1/2024 | Contingent | $429,999$140/sqft |
Source: RealTracs MLS as distributed by MLS GRID #2675632 Report a problem | ||
| 7/8/2024 | Listed for sale | $429,999+26.5%$140/sqft |
Source: RealTracs MLS as distributed by MLS GRID #2675632 Report a problem | ||
| 3/18/2021 | Sold | $340,000+1.5%$110/sqft |
Source: RealTracs MLS as distributed by MLS GRID #2227360 Report a problem | ||
| 2/12/2021 | Contingent | $335,000$109/sqft |
Source: RealTracs MLS as distributed by MLS GRID #2227360 Report a problem | ||
| 2/9/2021 | Listed for sale | $335,000+112%$109/sqft |
Source: RealTracs MLS as distributed by MLS GRID #2227360 Report a problem | ||
| 8/18/2017 | Sold | $158,000$51/sqft |
Source: Public Record Report a problem | ||
Public tax history
| Year | Property taxes | Tax assessment |
|---|---|---|
| 2025 | $2,672 +7.9% | $79,800 |
| 2024 | $2,477 | $79,800 |
| 2023 | $2,477 | $79,800 |
| 2022 | $2,477 +31.7% | $79,800 +97.4% |
| 2021 | $1,880 | $40,425 |
| 2020 | $1,880 +7% | $40,425 +3.5% |
| 2019 | $1,758 +1.1% | $39,050 |
| 2018 | $1,739 0% | $39,050 |
| 2017 | $1,739 +16.7% | $39,050 +34.2% |
| 2016 | $1,490 +9.6% | $29,100 |
| 2015 | $1,359 | $29,100 |
| 2014 | $1,359 | $29,100 |
| 2013 | -- | $29,100 |
| 2011 | -- | $29,100 -8.3% |
| 2010 | $1,412 | $31,725 |
| 2009 | $1,412 -19.9% | $31,725 -19.9% |
| 2008 | $1,763 +5.8% | $39,625 |
| 2007 | $1,667 -8.4% | $39,625 |
| 2006 | $1,819 +15.9% | $39,625 +15.9% |
| 2005 | $1,569 | $34,175 |
| 2004 | $1,569 | $34,175 |
| 2003 | $1,569 | $34,175 0% |
| 2001 | -- | $34,181 -73.2% |
| 2000 | -- | $127,368 |
Find assessor info on the county website
Neighborhood: 37091
Nearby homes
- $287,3003 bd2 ba1.5k sqft848 Galloway St, Lewisburg, TN 37091Off Market
- $261,8003 bd2 ba1.4k sqft837 Fairlane Dr, Lewisburg, TN 37091Off Market
- $256,100-- bd1 ba1.3k sqft827 Fairlane Dr, Lewisburg, TN 37091Off Market
- $243,5003 bd2 ba1.2k sqft845 Fairlane Dr, Lewisburg, TN 37091Off Market
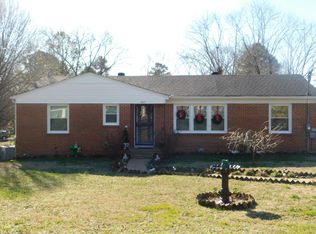
- $232,2003 bd1 ba1.4k sqft725 Fairlane Dr, Lewisburg, TN 37091Off Market
- $268,600-- bd1 ba1.7k sqft854 Galloway St, Lewisburg, TN 37091Off Market
- $342,9005 bd2 ba2.3k sqft715 Fairlane Dr, Lewisburg, TN 37091Off Market
- $249,8003 bd2 ba1.3k sqft735 Fairlane Dr, Lewisburg, TN 37091Off Market
Nearby schools
GreatSchools rating
- 5/10Marshall Elementary SchoolGrades: PK,2-3Distance: 1.6 mi
- 4/10Lewisburg Middle SchoolGrades: 7-8Distance: 1.7 mi
- 5/10Marshall County High SchoolGrades: 9-12Distance: 1.9 mi
Schools provided by the listing agent
- Elementary: Marshall-Oak Grove-Westhills ELem.
- Middle: Lewisburg Middle School
- High: Marshall Co High School
Source: RealTracs MLS as distributed by MLS GRID. This data may not be complete. We recommend contacting the local school district to confirm school assignments for this home.
Get a cash offer in 3 minutes
Find out how much your home could sell for in as little as 3 minutes with a no-obligation cash offer.
Estimated market value
$442,800
Get a cash offer in 3 minutes
Find out how much your home could sell for in as little as 3 minutes with a no-obligation cash offer.
Estimated market value
$442,800
- Tennessee
- Marshall County
- Lewisburg
- 37091
- 834 Galloway St
Nearby cities
Nearby zip codes
Other Lewisburg Topics
