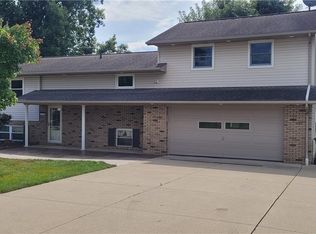
Welcome to this versatile 3-bedroom, 2-bath single-family home built in 1986, nestled in a quiet suburban neighborhood. The main floor offers a comfortable layout with an eat-in kitchen perfect for casual meals, and a full bathroom that's conveniently accessible from both the hallway and the master bedroom. The exterior features a charming mix of brick and vinyl siding, mature trees, and a neatly maintained lawn that adds to the home's curb appeal. Downstairs, the lower level opens up to a generous 25' x 23' living space complete with a wood burner setup - ideal for cozy evenings or entertaining guests. This level also includes a full bathroom with shower, washer/dryer hookups, and direct walkout access to both the backyard porch and the attached garage, offering seamless indoor-outdoor flow and practical convenience. Storage is abundant with a 20' x 25' room ready for tools, seasonal items, or hobby space, plus a unique 7' x 12' fruit cellar tucked beneath the front porch - perfect for canning, wine storage, or pantry overflow. Whether you're looking for move-in-ready comfort or a home with room to personalize, this property delivers space, charm, and smart functionality.
Closed
$270,000
834 Geneva St SW, Sugarcreek, OH 44681
3beds
1,696sqft
Single Family Residence
Built in 1986
0.32 Acres Lot
$288,500 Zestimate®
$159/sqft
$1,673 Estimated rent
Home value
$288,500
$205,000 - $404,000
$1,673/mo
Zestimate® history
Owner options
List your home for rent
$1,673/mo
Rent Zestimate®
Find your next renter with Zillow Rental Manager. Plus, with online applications, you can quickly screen prospective tenants – for free.
$1,673/mo
Rent Zestimate®
Refinance and save
$1,713/mo
Est. payment
Refinancing to a lower rate could help reduce your monthly payments and save thousands over the life of the loan.
$1,713/mo
Est. payment
Explore your selling options
Work with a Zillow partner agent
Leverage their expertise and Zillow's premium Showcase listings to get your home seen by more buyers.
Get startedList with your own agent
Get your home in front of millions of buyers by listing it on Zillow.
Learn how to do itSell it yourself
Take full control of how buyers see your home on Zillow by listing For Sale by Owner (FSBO).
List your homeWhat's special
Attached garageFruit cellarMature treesNeatly maintained lawnWood burner setupEat-in kitchen
Zillow last checked:
Listing updated:
Listed by:
Steven O Cronebaugh 330-295-2195 sekneuss@yahoo.com,
Cronebaugh Auction & Realty, LLC,
Bob Hall 330-440-5923,
Cronebaugh Auction & Realty, LLC
Bought with:
Kobe Shetler, 2020007307
Kaufman Realty & Auction, LLC.
Source: MLS Now,MLS#: 5162122 Originating MLS: East Central Association of REALTORS
Originating MLS: East Central Association of REALTORSFacts & features
Interior
Bedrooms & bathrooms
- Bedrooms: 3
- Bathrooms: 2
- Full bathrooms: 2
- Main level bathrooms: 1
- Main level bedrooms: 3
Primary bedroom
- Description: Flooring: Carpet
- Level: First
- Dimensions: 13 x 12
Bedroom
- Description: Flooring: Carpet
- Level: First
- Dimensions: 8 x 11
Bedroom
- Description: Flooring: Carpet
- Level: First
- Dimensions: 10 x 12
Bathroom
- Description: washer/dryer in bathroom
- Level: Lower
- Dimensions: 8 x 12
Bathroom
- Level: First
- Dimensions: 12 x 5
Bonus room
- Level: Lower
- Dimensions: 25 x 23
Kitchen
- Level: First
- Dimensions: 13 x 20
Living room
- Description: Flooring: Carpet
- Level: First
- Dimensions: 12 x 21
Other
- Description: fruit cellar under front porch
- Level: Lower
- Dimensions: 7 x 12
Other
- Description: storage area
- Level: Lower
- Dimensions: 20 x 25
Heating
- Forced Air, Gas
Cooling
- Central Air
Appliances
- Laundry: In Bathroom, Lower Level
Features
- Eat-in Kitchen
- Basement: Full,Partially Finished,Storage Space,Walk-Out Access
- Has fireplace: No
Interior area
- Total structure area: 1,696
- Total interior livable area: 1,696 sqft
- Finished area above ground: 1,144
- Finished area below ground: 552
Property
Parking
- Total spaces: 2
- Parking features: Driveway, Garage, On Street
- Garage spaces: 2
Features
- Levels: One
- Stories: 1
Lot
- Size: 0.32 Acres
- Features: City Lot, Flat, Level
Details
- Parcel number: 5801075000
Construction
Type & style
- Home type: SingleFamily
- Architectural style: Ranch
- Property subtype: Single Family Residence
Materials
- Block
- Foundation: Block
- Roof: Asphalt,Fiberglass
Condition
- Year built: 1986
Utilities & green energy
- Sewer: Public Sewer
- Water: Public
Community & HOA
HOA
- Has HOA: No
Location
- Region: Sugarcreek
Financial & listing details
- Price per square foot: $159/sqft
- Tax assessed value: $167,070
- Annual tax amount: $1,897
- Date on market: 10/5/2025
- Cumulative days on market: 10 days
- Listing terms: Cash,Conventional
Price history
| Date | Event | Price |
|---|---|---|
| 11/10/2025 | Sold | $270,000+0%$159/sqft |
Source:  MLS Now #5162122 Report a problem MLS Now #5162122 Report a problem | ||
| 10/15/2025 | Pending sale | $269,900$159/sqft |
Source: MLS Now #5162122 Report a problem | ||
| 10/5/2025 | Listed for sale | $269,900$159/sqft |
Source: MLS Now #5162122 Report a problem | ||
Public tax history
| Year | Property taxes | Tax assessment |
|---|---|---|
| 2024 | $1,898 -1.9% | $58,470 |
| 2023 | $1,935 -1% | $58,470 |
| 2022 | $1,955 +9.1% | $58,470 +13.4% |
| 2021 | $1,793 -0.3% | $51,580 |
| 2020 | $1,798 -0.5% | $51,580 |
| 2019 | $1,807 +29.3% | $51,580 +18.5% |
| 2018 | $1,397 | $43,530 |
| 2017 | $1,397 -0.2% | $43,530 |
| 2016 | $1,400 +5.4% | $43,530 +4.6% |
| 2014 | $1,329 +6.6% | $41,600 |
| 2013 | $1,247 +3.9% | $41,600 +3.1% |
| 2012 | $1,200 -1.8% | $40,340 |
| 2011 | $1,222 -0.1% | $40,340 |
| 2010 | $1,223 +1.5% | $40,340 +1.2% |
| 2009 | $1,205 -23% | $39,860 |
| 2006 | $1,564 +0.7% | $39,860 |
| 2005 | $1,554 -1.1% | $39,860 |
| 2004 | $1,571 +35.7% | $39,860 +13.9% |
| 2003 | $1,158 +0.8% | $35,010 |
| 2002 | $1,149 +0.1% | $35,010 |
| 2001 | $1,147 +2.2% | $35,010 |
| 2000 | $1,122 | $35,010 |
Find assessor info on the county website
Neighborhood: 44681
Nearby homes
- $241,0002 bd2 ba828 sqft850 Geneva St SW, Sugarcreek, OH 44681Off Market
- $260,9003 bd1 ba1.1k sqft824 Geneva St SW, Sugarcreek, OH 44681Off Market
- $4,270-- bd-- ba-- sqft839 Geneva St SW, Sugarcreek, OH 44681Off Market
- $330,0003 bd3 ba2.6k sqft860 Geneva St SW, Sugarcreek, OH 44681Sold
- $264,7003 bd1 ba1.1k sqft814 Geneva St SW, Sugarcreek, OH 44681Off Market
- $303,6003 bd2 ba1.5k sqft839 Geneva St SW, Sugarcreek, OH 44681Off Market
- $247,0002 bd1 ba972 sqft827 Geneva St SW, Sugarcreek, OH 44681Off Market
- $285,0003 bd1 ba1.1k sqft849 Geneva St SW, Sugarcreek, OH 44681Off Market
Nearby schools
GreatSchools rating
- 7/10Miller Avenue Elementary SchoolGrades: K-6Distance: 0.2 mi
- 7/10Garaway High SchoolGrades: 7-12Distance: 0.7 mi
Schools provided by the listing agent
- District: Garaway LSD - 7903
Source: MLS Now. This data may not be complete. We recommend contacting the local school district to confirm school assignments for this home.
Get a cash offer in 3 minutes
Find out how much your home could sell for in as little as 3 minutes with a no-obligation cash offer.
Estimated market value
$288,500
Get a cash offer in 3 minutes
Find out how much your home could sell for in as little as 3 minutes with a no-obligation cash offer.
Estimated market value
$288,500
- Ohio
- Tuscarawas County
- Sugarcreek
- 44681
- 834 Geneva St SW
Nearby cities
Nearby zip codes
Other Sugarcreek Topics
