Skip main navigation
Pending
  • Price cut: $5.9K (6/12)
    $410,000

    834 Grant St, Lafayette, OR 97127

    3beds
    1,262sqft
    : 
    Loading
    Get pre-qualified
    Residential, Single Family Residence
    Built in 2007
    5,227 Square Feet Lot
    $-- Zestimate®
    $325/sqft
    $-- HOA

    What's special

    Ample storage and workspaceComfortable efficiently sized bedroomsPrivate outdoor spaceLight-filled spacesCozy open-concept great room
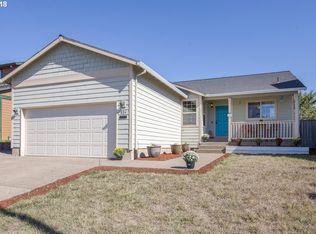
    Welcome to this inviting Lafayette home, thoughtfully designed with comfort, functionality in mind and McMinnville schools. From the moment you step inside, you’ll appreciate the light-filled spaces, efficient layout, and welcoming atmosphere that make it easy to feel right at home.The main living area features a cozy, open-concept great room where the kitchen, dining, and living spaces come together seamlessly—perfect for both everyday living and relaxed entertaining. The kitchen is well-appointed and designed for efficiency, offering ample storage and workspace while maintaining a comfortable, connected feel to the rest of the home.Comfortable, efficiently sized bedrooms provide peaceful retreats with just the right amount of space for rest and relaxation, while the primary suite offers a private place to unwind. Additional rooms are flexible and can easily accommodate a home office, guest space, or hobbies. Step outside to a beautifully terraced fully fenced backyard, thoughtfully designed and filled with flowering perennials, lush fruit bushes, and raised garden beds—perfect for gardening enthusiasts, pet owners, or anyone who enjoys a vibrant, private outdoor space. Whether you’re savoring quiet mornings, harvesting homegrown produce, or hosting weekend gatherings, this outdoor retreat offers both beauty and functionality. The home is also equipped with solar panels, offering energy efficiency and long-term savings while supporting a more sustainable lifestyle. Conveniently located near shopping, dining, parks, and everyday amenities, this home blends comfort, style, and practicality in a way that suits a variety of lifestyles. Don’t miss the opportunity to make this inviting property your own.
    70 days
    |
    463
    |
    36
    |

    Likely to sell faster than

    Zillow last checked:

    Listing updated:

    Listed by:

    Alana Walters 503-819-2601,

    John L. Scott Market Center

    Source: RMLS (OR),MLS#: 659250706MLS Logo

      Facts & features

      Interior

      Bedrooms & bathrooms
      • Bedrooms: 3
      • Bathrooms: 2
      • Full bathrooms: 2
      Rooms
      • Room types: Laundry, Bedroom 2, Bedroom 3, Dining Room, Family Room, Kitchen, Living Room, Primary Bedroom
      Primary bedroom
      • Features: Ceiling Fan, Suite, Vaulted Ceiling, Walkin Closet
      • Level: Upper
      • Area: 120
      • Dimensions: 12 x 10
      Bedroom 2
      • Features: Ceiling Fan, Closet, Wallto Wall Carpet
      • Level: Upper
      • Area: 90
      • Dimensions: 10 x 9
      Bedroom 3
      • Features: Ceiling Fan, Closet, Wallto Wall Carpet
      • Level: Upper
      • Area: 90
      • Dimensions: 10 x 9
      Dining room
      • Features: Laminate Flooring
      • Level: Main
      • Area: 48
      • Dimensions: 8 x 6
      Kitchen
      • Features: Dishwasher, Disposal, Microwave, Pantry, Sliding Doors, Free Standing Range
      • Level: Main
      • Area: 135
      • Width: 9
      Living room
      • Features: Laminate Flooring
      • Level: Main
      • Area: 195
      • Dimensions: 13 x 15
      Heating
      • Heat Pump
      Cooling
      • Heat Pump
      Appliances
      • Included: Dishwasher, Disposal, Free-Standing Range, Microwave, Plumbed For Ice Maker, Washer/Dryer, Electric Water Heater
      • Laundry: Laundry Room
      Features
      • Ceiling Fan(s), Vaulted Ceiling(s), Closet, Pantry, Suite, Walk-In Closet(s), Butlers Pantry
      • Flooring: Laminate, Wall to Wall Carpet
      • Doors: Sliding Doors
      • Windows: Double Pane Windows, Vinyl Frames
      • Basement: Crawl Space
      Interior area
      • Total structure area: 1,262
      • Total interior livable area: 1,262 sqft

      Property

      Parking
      • Total spaces: 2
      • Parking features: Driveway, Garage Door Opener, Attached, Oversized
      • Attached garage spaces: 2
      • Has uncovered spaces: Yes
      Features
      • Levels: Two
      • Stories: 2
      • Patio & porch: Patio, Porch
      • Exterior features: Fire Pit, Garden, Yard
      • Fencing: Fenced
      Lot
      • Size: 5,227 Square Feet
      • Features: Terraced, Sprinkler, SqFt 5000 to 6999
      Details
      • Parcel number: 532807

      Construction

      Type & style
      • Home type: SingleFamily
      • Architectural style: Traditional
      • Property subtype: Residential, Single Family Residence
      Materials
      • Cement Siding
      • Foundation: Concrete Perimeter
      • Roof: Composition
      Condition
      • Resale
      • New construction: No
      • Year built: 2007

      Utilities & green energy

      • Sewer: Public Sewer
      • Water: Public

      Community & HOA

      Community
      • Subdivision: Green Heights
      HOA
      • Has HOA: No
      Location
      • Region: Lafayette

      Financial & listing details

      • Price per square foot: $325/sqft
      • Annual tax amount: $2,692
      • Date on market: 4/30/2026
      • Cumulative days on market: 70 days
      • Listing terms: Cash,Conventional,FHA,VA Loan
      • Road surface type: Concrete

        Estimated market value

        Not available

        Estimated sales range

        Not available

        Not available

        Price history

        DateEventPrice
        7/8/2026Pending sale$410,000$325/sqft
        Source: RMLS (OR) #659250706 Report a problem
        7/2/2026Listed for sale$410,000$325/sqft
        Source: RMLS (OR) #659250706 Report a problem
        6/18/2026Pending sale$410,000$325/sqft
        Source: RMLS (OR) #659250706 Report a problem
        6/18/2026Listed for sale$410,000$325/sqft
        Source: RMLS (OR) #659250706 Report a problem
        6/18/2026Pending sale$410,000$325/sqft
        Source: RMLS (OR) #659250706 Report a problem
        6/12/2026Price change$410,000-1.4%$325/sqft
        Source: RMLS (OR) #659250706 Report a problem
        4/30/2026Listed for sale$415,900+48.5%$330/sqft
        Source: RMLS (OR) #659250706 Report a problem
        7/5/2018Sold$280,000+64.7%$222/sqft
        Source: RMLS (OR) #18212597 Report a problem
        12/11/2014Sold$170,000$135/sqft
        Source: RMLS (OR) #14687964 Report a problem

        Public tax history

        Tax history is unavailable.

        Monthly payment

        Est. payment

        Payment breakdown

        Explore the cost of this home by adjusting the details. Changes won't be saved.
        All calculations are estimates and provided by Zillow, Inc. for informational purposes only. Actual amounts may vary.
        HOA fees may include property taxes on listings classified as Co-Ops. Contact the listing agent and/or owner for fee details.
        Mortgage interest rates are dependent on a number of factors, including credit score, down payment, and repayment length. Interest rate data provided by Zillow Group Marketplace, Inc. as of 1/1/1970 from various mortgage lenders with which we have lead or other similar arrangements; the Estimated Payment is an average of those rates.
        See how much you could borrow to make a competitive offer.

        Climate risks

        Neighborhood: 97127

        Getting around

        24 / 100
        Car-Dependent
        34 / 100
        Somewhat Bikeable

        Nearby schools

        GreatSchools rating
        Schools provided by the listing agent
        • Elementary: Wascher
        • Middle: Patton
        • High: Mcminnville

        Source: RMLS (OR). This data may not be complete. We recommend contacting the local school district to confirm school assignments for this home.

        A local agent can set up tours, give advice and negotiate with sellers.

        Browse local experts

        Similar homes

        Skip to the end of the carouselSkip to the beginning of the carousel