Skip main navigation
Off market
  • $690,600

    834 Gunsmoke Dr, Bailey, CO 80421

    3beds
    2,596sqft
    SingleFamily
    Built in 2000
    1 Acres Lot
    $690,600 Zestimate®
    $266/sqft
    $3,280 Estimated rent

    Home value

    $690,600

    $656,000 - $725,000

    $3,280/mo

    Zestimate® history
    Loading
    Loading...

    Owner options

    List your home for rent

    $3,280/mo

    Rent Zestimate®

    Find your next renter with Zillow Rental Manager. Plus, with online applications, you can quickly screen prospective tenants – for free.

    Learn more

    $3,280/mo

    Rent Zestimate®

    Refinance and save

    $3,115/mo

    Est. payment

    Refinancing to a lower rate could help reduce your monthly payments and save thousands over the life of the loan.

    See today's rates

    $3,115/mo

    Est. payment

    Explore your selling options

    Work with a Zillow partner agent

    Leverage their expertise and Zillow's premium Showcase listings to get your home seen by more buyers.

    Get started

    List with your own agent

    Get your home in front of millions of buyers by listing it on Zillow.

    Learn how to do it

    Sell it yourself

    Take full control of how buyers see your home on Zillow by listing For Sale by Owner (FSBO).

    List your home

    What's special

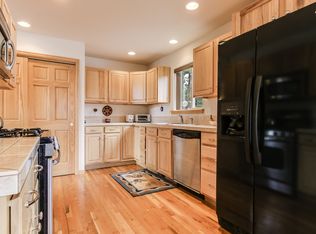
    This impeccably maintained cedar home w/ multiple living areas sits in a park like setting of pine and aspen and is accessed via a much appreciated paved driveway. The upper wrap around deck is spacious w/ plenty of room for family & friend gatherings, creating a relaxing space to enjoy the mtn views, breathtaking sunsets & occasional sighting of an eagle soaring above the Deer Creek Valley. Beautiful features are many but top of list is the many floor to ceiling windows allowing the sun to stream through, & even on cloudy overcast days, of which there are few, the house feels light, bright and airy. Not only the living room, but the sunroom/office, located just off the kitchen, boasts more of the floor to ceiling windows for lots of natural light. The deer and elk are known to walk up & look right in the window! The master bedroom is spacious & bright & offers a lg walk-in closet & the comfort of heated floors in the updated master bath. Sliding doors lead to the deck & hot tub. The lower level is perfect for lg families or in-law quarters & has everything ...kitchen, full bath, family room, bedroom & laundry room. The floor to ceiling windows on this level offer more beautiful views of the mtns & numerous birds & wildlife that frequent the area. Multiple sources for heat include a natural gas furnace, wood & pellet stove & a generator hook up installed for emergencies. The attached over-sized 2 car garage is spacious and complete w/ a separate shop area for all the many projects that you enjoy. Home is beautifully landscaped & front yard is completely fenced with multiple gates, including one lg enough for RV's, trailers & other vehicles. The house is near the end of Gunsmoke so there's very little car traffic. Bailey is only a 10 min drive & among other things, offers a winery, brewery, several restaurants, gift shops, gas stations & a park right on the river. Roof was new in 2014. Previous owner had horses.

    This property is off market, which means it's not currently listed for sale or rent on Zillow. This may be different from what's available on other websites or public sources.

    Facts & features

    Interior

    Bedrooms & bathrooms
    • Bedrooms: 3
    • Bathrooms: 3
    • Full bathrooms: 3
    Heating
    • Forced air, Stove, Gas
    Cooling
    • None
    Appliances
    • Included: Dishwasher, Dryer, Freezer, Garbage disposal, Microwave, Refrigerator, Washer
    Features
    • Ceiling Fan(s), Pantry, Walk-In Closet(s), Vaulted Ceiling(s), In-Law Floorplan, Open Floorplan, Quartz Counters, Master Suite, T&G Ceilings
    • Flooring: Tile, Carpet, Hardwood
    • Windows: Double Pane Windows, Window Coverings, Skylight(s)
    • Basement: Finished
    • Has fireplace: Yes
    • Fireplace features: Family Room, Living Room, Pellet Stove, Wood Burning Stove
    Interior area
    • Total interior livable area: 2,596 sqft

    Property

    Parking
    • Total spaces: 2
    • Parking features: Garage - Attached
    Features
    • Patio & porch: Deck
    • Exterior features: Other
    • Has spa: Yes
    • Spa features: Spa/Hot Tub
    • Fencing: Partial
    • Has view: Yes
    • View description: Mountain
    Lot
    • Size: 1 Acres
    • Features: Rolling Slope, Landscaped, Mountainous
    • Residential vegetation: Mixed
    Details
    • Parcel number: R0045222
    • Zoning description: R-1
    • Horse amenities: Loafing Shed

    Construction

    Type & style
    • Home type: SingleFamily
    • Architectural style: Mountain Contemporary
    Materials
    • Frame
    • Foundation: Concrete
    • Roof: Composition
    Condition
    • Year built: 2000

    Utilities & green energy

    • Sewer: Septic Tank
    • Water: Well

    Community & neighborhood

    Security
    • Security features: Smoke Detector(s), Carbon Monoxide Detector(s), Radon Mitigation System, Radon Detector
    Location
    • Region: Bailey

    Other

    Other facts
    • Flooring: Wood, Carpet, Tile
    • ViewYN: true
    • Sewer: Septic Tank
    • Heating: Forced Air, Natural Gas, Wood Stove, Pellet Stove
    • RoadSurfaceType: Gravel
    • WaterSource: Well
    • Appliances: Dishwasher, Refrigerator, Disposal, Double Oven, Dryer, Microwave, Washer, Freezer, Gas Water Heater
    • FireplaceYN: true
    • InteriorFeatures: Ceiling Fan(s), Pantry, Walk-In Closet(s), Vaulted Ceiling(s), In-Law Floorplan, Open Floorplan, Quartz Counters, Master Suite, T&G Ceilings
    • GarageYN: true
    • AttachedGarageYN: true
    • HorseYN: true
    • HeatingYN: true
    • PatioAndPorchFeatures: Deck
    • RoomsTotal: 14
    • FireplacesTotal: 2
    • ConstructionMaterials: Frame, Cedar
    • Roof: Composition
    • WindowFeatures: Double Pane Windows, Window Coverings, Skylight(s)
    • FireplaceFeatures: Family Room, Living Room, Pellet Stove, Wood Burning Stove
    • Fencing: Partial
    • RentIncludes: Water
    • CoveredSpaces: 2
    • ParkingFeatures: Off Street
    • StructureType: House
    • SecurityFeatures: Smoke Detector(s), Carbon Monoxide Detector(s), Radon Mitigation System, Radon Detector
    • SpaFeatures: Spa/Hot Tub
    • View: Mountain(s)
    • HorseAmenities: Loafing Shed
    • ZoningDescription: R-1
    • LotFeatures: Rolling Slope, Landscaped, Mountainous
    • ExteriorFeatures: Private Yard
    • Vegetation: Mixed
    • ArchitecturalStyle: Mountain Contemporary
    • MlsStatus: Pending
    • Road surface type: Gravel

    Price history

    DateEventPrice
    10/1/2020Sold$545,000+5.8%$210/sqft
    Source: Public Record Report a problem
    9/7/2020Pending sale$515,000$198/sqft
    Source: Colorado Homefinder Llc #4332468 Report a problem
    9/3/2020Listed for sale$515,000+16.9%$198/sqft
    Source: Colorado Homefinder Llc #4332468 Report a problem
    8/2/2017Sold$440,400+1.2%$170/sqft
    Source: Public Record Report a problem
    6/9/2017Price change$435,000-3.3%$168/sqft
    Source: BRISTLECONE REALTY GROUP #2883964 Report a problem
    5/31/2017Price change$450,000-3.2%$173/sqft
    Source: BRISTLECONE REALTY GROUP #2656913 Report a problem
    4/12/2017Price change$465,000-15.5%$179/sqft
    Source: Terri Winter #114445581 Report a problem
    4/10/2017Listed for sale$550,000+77.4%$212/sqft
    Source: Terri Winter #114445581 Report a problem
    9/27/2005Sold$310,000$119/sqft
    Source: Public Record Report a problem

    Public tax history

    YearProperty taxesTax assessment
    2025$2,468 +1.7%$44,820 +7.4%
    2024$2,428 +12.1%$41,730 -9%
    2023$2,166 +3.7%$45,860 +34.1%
    2022$2,088 -6.6%$34,210 -2.8%
    2021$2,237 +10.3%$35,200 +10.3%
    2020$2,029 -1.8%$31,920
    2019$2,065 +32.9%$31,920 +33.3%
    2017$1,555 +13.2%$23,940 +13.2%
    2016$1,373 -0.8%$21,150
    2015$1,385 +26.7%$21,150
    2014$1,094 -12.2%--
    2013$1,245 +0.5%$17,440
    2012$1,240 +6.4%--
    2011$1,165 --

    Find assessor info on the county website

    Neighborhood: 80421

    Nearby schools

    GreatSchools rating
    Schools provided by the listing agent
    • Elementary: Deer Creek
    • Middle: Fitzsimmons
    • High: Platte Canyon
    • District: Platte Canyon RE-1

    Source: The MLS. This data may not be complete. We recommend contacting the local school district to confirm school assignments for this home.

    Get a cash offer in 3 minutes
    Find out how much your home could sell for in as little as 3 minutes with a no-obligation cash offer.
    Estimated market value
    $690,600
    Get a cash offer in 3 minutes
    Find out how much your home could sell for in as little as 3 minutes with a no-obligation cash offer.
    Estimated market value
    $690,600