Skip main navigation
Sold for $1,049,000
  • $1,049,000

    834 H Street, Salida, CO 81201

    4beds
    2,733sqft
    Single Family Residence
    Built in 1899
    7,500 Square Feet Lot
    $1,110,300 Zestimate®
    $384/sqft
    $3,255 Estimated rent

    Home value

    $1,110,300

    $1.04M - $1.19M

    $3,255/mo

    Zestimate® history
    Loading
    Loading...

    Owner options

    List your home for rent

    $3,255/mo

    Rent Zestimate®

    Find your next renter with Zillow Rental Manager. Plus, with online applications, you can quickly screen prospective tenants – for free.

    Learn more

    $3,255/mo

    Rent Zestimate®

    Refinance and save

    $4,680/mo

    Est. payment

    Refinancing to a lower rate could help reduce your monthly payments and save thousands over the life of the loan.

    See today's rates

    $4,680/mo

    Est. payment

    Explore your selling options

    Work with a Zillow partner agent

    Leverage their expertise and Zillow's premium Showcase listings to get your home seen by more buyers.

    Get started

    List with your own agent

    Get your home in front of millions of buyers by listing it on Zillow.

    Learn how to do it

    Sell it yourself

    Take full control of how buyers see your home on Zillow by listing For Sale by Owner (FSBO).

    List your home

    What's special

    Heated tandem garageModern appliancesModern comfortLush garden oasisLush lawnRv parkingHigh ceilings
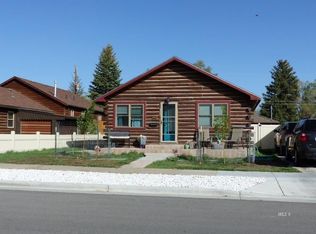
    Welcome to this stunning piece of history in the heart of S-town! This large, charming 4-bedroom, 3-bathroom Salida home exudes timeless character and modern comfort. With its high ceilings and hardwood floors, every corner of this home resonates with a sense of elegance. As you step inside, the natural light floods through the tall bay windows highlighting the spacious dining and living areas. Cooking and entertaining are a joy in the beautifully updated kitchen, featuring modern appliances and a convenient breakfast nook for casual meals. The large pantry ensures ample storage space complete with the laundry and further storage space built-in. Imagine yourself enjoying a leisurely morning on the private cozy patio hot tub area just off the primary bedroom that boasts an outdoor shower. The primary bedroom has a walk-in closet and luxurious en-suite bathroom with a custom tile shower, soaking tub, and double vanity. The allure of this home extends outdoors, where a large front porch beckons you to unwind and a private flagstone patio offers a spot for outdoor entertaining. The expansive fenced backyard, complete with a garden, lush lawn, and RV parking, offers an idyllic setting and enough space to add an ADU. Easy access to the heated tandem garage from the side yard and driveway makes it excellent for setting up your own workshop along with enough space for your car and storage. Whether you're captivated by the historic architecture, the lush garden oasis, or the inviting interiors, this property is the true epitome of comfort and style. Embrace living in a lovingly preserved piece of history, where every corner tells a story and every moment is a memory in the making. Don't miss the chance to own this remarkable Salida home. Contact us today to experience the magic for yourself!

    Zillow last checked:

    Listing updated:

    Listed by:

    Susan Hughes 719-539-8886 SDHughes@PinonRealEstate.com,

    Pinon Real Estate Group LLC

    Bought with:

    Gina Peters, 100096529

    Pinon Real Estate Group LLC

    Source: REcolorado as distributed by MLS GRID,MLS#: 8153462MLS Logo

    Facts & features

    Interior

    Bedrooms & bathrooms
    • Bedrooms: 4
    • Bathrooms: 3
    • Full bathrooms: 2
    • 3/4 bathrooms: 1
    • Main level bathrooms: 2
    • Main level bedrooms: 2
    Primary bedroom
    • Level: Main
    Bedroom
    • Level: Main
    Bedroom
    • Level: Upper
    Bedroom
    • Level: Upper
    Primary bathroom
    • Level: Main
    Bathroom
    • Level: Main
    Bathroom
    • Level: Upper
    Dining room
    • Level: Main
    Kitchen
    • Level: Main
    Laundry
    • Level: Main
    Living room
    • Level: Main
    Mud room
    • Level: Main
    Sun room
    • Level: Main
    Heating
    • Baseboard, Natural Gas
    Cooling
    • Has cooling: Yes
    Appliances
    • Included: Dishwasher, Disposal, Dryer, Microwave, Range, Refrigerator, Washer
    • Laundry: In Unit
    Features
    • Built-in Features, Ceiling Fan(s), Entrance Foyer, Five Piece Bath, Granite Counters, High Ceilings, Pantry, Primary Suite, Vaulted Ceiling(s), Walk-In Closet(s)
    • Flooring: Carpet, Tile, Wood
    • Windows: Bay Window(s), Double Pane Windows, Skylight(s), Window Coverings
    • Basement: Cellar
    • Common walls with other units/homes: No Common Walls
    Interior area
    • Total structure area: 2,733
    • Total interior livable area: 2,733 sqft
    • Finished area above ground: 2,733

    Property

    Parking
    • Total spaces: 2
    • Parking features: Concrete, Heated Garage, Lighted, Tandem
    • Garage spaces: 2
    Features
    • Levels: Two
    • Stories: 2
    • Patio & porch: Covered, Deck, Front Porch, Patio
    • Exterior features: Dog Run, Garden, Lighting, Private Yard
    • Has spa: Yes
    • Spa features: Spa/Hot Tub
    • Fencing: Full
    • Has view: Yes
    • View description: Mountain(s)
    Lot
    • Size: 7,500 sqft
    • Features: Sprinklers In Front, Sprinklers In Rear
    Details
    • Parcel number: R380705209116
    • Zoning: Residential
    • Special conditions: Standard

    Construction

    Type & style
    • Home type: SingleFamily
    • Property subtype: Single Family Residence
    Materials
    • Brick, Concrete, Frame, Stucco
    • Foundation: Concrete Perimeter
    • Roof: Composition
    Condition
    • Updated/Remodeled
    • Year built: 1899

    Utilities & green energy

    • Sewer: Public Sewer
    • Water: Public
    • Utilities for property: Electricity Connected, Natural Gas Connected

    Community & neighborhood

    Security
    • Security features: Carbon Monoxide Detector(s), Smoke Detector(s)
    Location
    • Region: Salida
    • Subdivision: Haskells Addition

    Other

    Other facts
    • Listing terms: 1031 Exchange,Cash,Conventional,Jumbo
    • Ownership: Individual
    • Road surface type: Paved

    Price history

    DateEventPrice
    10/25/2023Sold$1,049,000-4.2%$384/sqft
    Source: REcolorado as distributed by MLS GRID #8153462 Report a problem
    9/9/2023Pending sale$1,095,000$401/sqft
    Source: REcolorado as distributed by MLS GRID #8153462 Report a problem
    8/29/2023Listed for sale$1,095,000+192%$401/sqft
    Source: REcolorado as distributed by MLS GRID #8153462 Report a problem
    12/14/2010Sold$375,000$137/sqft
    Source: Public Record Report a problem

    Public tax history

    YearProperty taxesTax assessment
    2025$2,189 +3.4%$56,870 +17%
    2024$2,117 +22.8%$48,590 -6.1%
    2023$1,725 -0.3%$51,760 +43.1%
    2022$1,730 +8.8%$36,160 -2.8%
    2021$1,590 -0.2%$37,210 +14.6%
    2020$1,592 +18.1%$32,480 +16.5%
    2019$1,349 $27,890
    2018$1,349 +2.6%$27,890
    2017$1,314 +4.8%$27,890 +9.3%
    2016$1,254 -6.2%$25,520
    2015$1,337 $25,520 -3.6%
    2014$1,337 +15.5%$26,460 +12%
    2012$1,157 -48.2%$23,620
    2011$2,235 +132.1%$23,620 -5.3%
    2010$963 $24,930

    Find assessor info on the county website

    Neighborhood: 81201

    Nearby schools

    GreatSchools rating
    Schools provided by the listing agent
    • Elementary: Longfellow
    • Middle: Salida
    • High: Salida
    • District: Salida R-32

    Source: REcolorado as distributed by MLS GRID. This data may not be complete. We recommend contacting the local school district to confirm school assignments for this home.

    Get pre-qualified for a loan
    At Zillow Home Loans, we can pre-qualify you in as little as 5 minutes with no impact to your credit score.

    An equal housing lender. NMLS #10287.