Skip main navigation
Off market
  • $261,400

    834 Hanover Ct, Akron, OH 44313

    2beds
    1,492sqft
    Condo
    Built in 1985
    -- sqft lot
    $261,400 Zestimate®
    $175/sqft
    $1,657 Estimated rent

    Home value

    $261,400

    $243,000 - $280,000

    $1,657/mo

    Zestimate® history
    Loading
    Loading...

    Owner options

    List your home for rent

    $1,657/mo

    Rent Zestimate®

    Find your next renter with Zillow Rental Manager. Plus, with online applications, you can quickly screen prospective tenants – for free.

    Learn more

    $1,657/mo

    Rent Zestimate®

    Refinance and save

    $2,252/mo

    Est. payment

    Refinancing to a lower rate could help reduce your monthly payments and save thousands over the life of the loan.

    See today's rates

    $2,252/mo

    Est. payment

    Explore your selling options

    Work with a Zillow partner agent

    Leverage their expertise and Zillow's premium Showcase listings to get your home seen by more buyers.

    Get started

    List with your own agent

    Get your home in front of millions of buyers by listing it on Zillow.

    Learn how to do it

    Sell it yourself

    Take full control of how buyers see your home on Zillow by listing For Sale by Owner (FSBO).

    List your home

    What's special

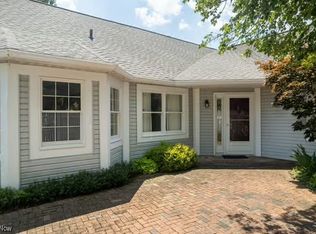
    Move right in and enjoy the easy convenient living at Eagle Chase. Located on a quiet, dead end street, the great room has a cathedral ceiling and fireplace and neutral (2015) carpet. Eat in kitchen has newer ceramic floor and appliances. Master bath has step in shower and large walk in closet. Lovely patio area with water feature. A newer furnace and A/C (2007) and hot water tank (2013) will ensure many years of maintenance free living.

    This property is off market, which means it's not currently listed for sale or rent on Zillow. This may be different from what's available on other websites or public sources.

    Facts & features

    Interior

    Bedrooms & bathrooms
    • Bedrooms: 2
    • Bathrooms: 2
    • Full bathrooms: 2
    Heating
    • Forced air, Gas
    Cooling
    • Central
    Appliances
    • Included: Dishwasher, Dryer, Garbage disposal, Refrigerator, Washer
    Features
    • Basement: None
    • Has fireplace: Yes
    Interior area
    • Total interior livable area: 1,492 sqft

    Property

    Parking
    • Parking features: Garage - Attached
    Features
    • Exterior features: Vinyl
    Lot
    • Size: 1,494 sqft
    Details
    • Parcel number: 7000958

    Construction

    Type & style
    • Home type: Condo
    Materials
    • Metal
    • Roof: Asphalt
    Condition
    • Year built: 1985

    Community & neighborhood

    Location
    • Region: Akron

    HOA & financial

    HOA
    • Has HOA: Yes
    • HOA fee: $533 monthly

    Other

    Other facts
    • Appliances Equipment: Oven
    • Driveway: Paved
    • Exterior: Aluminum
    • Garage Features: Drain, Door Opener, Electric
    • Restrictions: No Signs, No Leasing
    • Dwelling Type: Attached
    • Maint Fee Freq: Monthly
    • Maint Fee Includes: Landscaping, Property Management, Snow Removal, Trash Removal, Reserve Fund, Recreation
    • Occupant Type: Vacant
    • Style: Ranch
    • Unit Location: End
    • Water Sewer: Public Sewer, Public Water
    • House Faces: East
    • Last Change Type: New Listing
    • Year Built Exception: Actual YBT
    • State: Ohio
    • Sq Ft Above Source: Auditors Website
    • Geocode Source: PxPoint
    • Parcel Number: 7000958
    • Legal Description: EAGLES CHASE CONDO PHASE III A UNIT 34

    Price history

    DateEventPrice
    1/5/2019Sold$165,000-6.3%$111/sqft
    Source: Public Record Report a problem
    12/17/2018Pending sale$176,000$118/sqft
    Source: Howard Hanna - Akron/Fairlawn #4042228 Report a problem
    11/15/2018Price change$176,000-3.3%$118/sqft
    Source: Howard Hanna - Akron/Fairlawn #4042228 Report a problem
    10/8/2018Listed for sale$182,000$122/sqft
    Source: Howard Hanna #4042228 Report a problem

    Public tax history

    YearProperty taxesTax assessment
    2025$4,073 +0%$65,360
    2024$4,073 +3%$65,360
    2023$3,953 +16.4%$65,360 +31%
    2022$3,396 -0.9%$49,889
    2021$3,426 $49,889
    2020-- $49,889 +11.7%
    2019$2,592 -1.7%$44,678 0%
    2018$2,638 +29.2%$44,680
    2017$2,042 $44,680 +18.5%
    2016$2,042 $37,710
    2015$2,042 +6%$37,710
    2014$1,925 -4.6%$37,710 -3.8%
    2013$2,018 -0.1%$39,200
    2012$2,020 +13.6%$39,200
    2011$1,778 -14.9%$39,200 -15.2%
    2010$2,089 $46,239
    2009-- $46,239
    2008$2,088 -8.1%$46,239 -9.7%
    2007$2,272 -14.1%$51,219
    2006$2,644 -0.3%$51,219
    2005$2,653 $51,219
    2004-- $51,219
    2003$2,304 -0.1%$51,219
    2002$2,306 +9.9%$51,219 +15.2%
    2001$2,098 -0.9%$44,461
    2000$2,118 $44,461

    Find assessor info on the county website

    Neighborhood: Merriman Valley

    Nearby schools

    GreatSchools rating
    Schools provided by the listing agent
    • District: Woodridge LSD

    Source: The MLS. This data may not be complete. We recommend contacting the local school district to confirm school assignments for this home.

    Get a cash offer in 3 minutes
    Find out how much your home could sell for in as little as 3 minutes with a no-obligation cash offer.
    Estimated market value
    $261,400
    Get a cash offer in 3 minutes
    Find out how much your home could sell for in as little as 3 minutes with a no-obligation cash offer.
    Estimated market value
    $261,400