Bright, spacious, and full of possibilities, this charming home offers comfortable living both inside and out. Enjoy the large, level backyard and patio, perfect for relaxing, entertaining, or outdoor play. A whole-home generator provides added peace of mind, helping keep the lights on and the heat running when you need it most. The expansive bonus room in the basement offers incredible flexibility and could serve as a home office, fitness room, game room, media space, or even a potential third bedroom. Don't miss the opportunity to make this versatile and welcoming home your own!
Contingent
$159,000
834 Hawthorne Dr, Pittsburgh, PA 15235
2beds
1,120sqft
:
Get pre-qualified$1,128/mo
Single Family Residence
Built in 1952
6,751 Square Feet Lot
$155,200 Zestimate®
$142/sqft
$-- HOA
What's special
Large level backyard
- 58 days |
- 113 |
- 6 |
Likely to sell faster than
Zillow last checked:
Listing updated:
Listed by:
Fred Harr 412-361-4000,
HOWARD HANNA REAL ESTATE SERVICES 412-361-4000
Source: WPMLS,MLS#: 1755624 Originating MLS: West Penn Multi-List
Originating MLS: West Penn Multi-ListFacts & features
Interior
Bedrooms & bathrooms
- Bedrooms: 2
- Bathrooms: 1
- Full bathrooms: 1
Heating
- Forced Air
Cooling
- Central Air
Appliances
- Included: Some Gas Appliances, Cooktop, Dryer, Dishwasher, Microwave, Refrigerator, Stove, Washer
Features
- Flooring: Carpet, Hardwood, Laminate
- Basement: Walk-Out Access
- Number of fireplaces: 1
- Fireplace features: Gas Log
Interior area
- Total structure area: 1,120
- Total interior livable area: 1,120 sqft
Video & virtual tour
Property
Parking
- Parking features: Garage Door Opener
- Has garage: Yes
Features
- Levels: One
- Stories: 1
- Pool features: None
Lot
- Size: 6,751 Square Feet
- Dimensions: 98 x 142 x 66 x 127
Details
- Parcel number: 0296R00266000000
Construction
Type & style
- Home type: SingleFamily
- Architectural style: Ranch
- Property subtype: Single Family Residence
Materials
- Brick
- Roof: Asphalt
Condition
- Resale
- Year built: 1952
Utilities & green energy
- Sewer: Public Sewer
- Water: Public
Community & HOA
Community
- Features: Public Transportation
- Subdivision: Gaywood Manor
Location
- Region: Pittsburgh
Financial & listing details
- Price per square foot: $142/sqft
- Tax assessed value: $39,100
- Annual tax amount: $2,385
- Date on market: 5/27/2026
Estimated market value
$155,200
$147,000 - $163,000
$1,181/mo
Price history
| Date | Event | Price |
|---|---|---|
| 6/14/2026 | Contingent | $159,000$142/sqft |
Source:  WPMLS #1755624 Report a problem WPMLS #1755624 Report a problem | ||
| 5/27/2026 | Listed for sale | $159,000+165%$142/sqft |
Source: WPMLS #1755624 Report a problem | ||
| 11/3/1999 | Sold | $60,000$54/sqft |
Source: Public Record Report a problem | ||
Public tax history
| Year | Property taxes | Tax assessment |
|---|---|---|
| 2025 | $1,753 +7.4% | $39,100 |
| 2024 | $1,633 +783.1% | $39,100 |
| 2023 | $185 | $39,100 |
| 2022 | $185 | $39,100 |
| 2021 | $185 +2% | $39,100 |
| 2020 | $181 -2% | $39,100 |
| 2019 | $185 -53.5% | $39,100 |
| 2018 | $398 -72.1% | $39,100 |
| 2017 | $1,426 +671.3% | $39,100 |
| 2016 | $185 -86.2% | $39,100 |
| 2015 | $1,342 | $39,100 |
| 2014 | -- | $39,100 -7.1% |
| 2013 | -- | $42,100 -3.9% |
| 2012 | -- | $43,800 |
| 2011 | -- | $43,800 |
| 2010 | -- | $43,800 |
| 2009 | -- | $43,800 |
| 2008 | -- | $43,800 |
| 2007 | -- | $43,800 |
| 2006 | -- | $43,800 |
| 2005 | -- | $43,800 |
| 2004 | -- | $43,800 -25.5% |
| 2003 | -- | $58,800 |
| 2002 | -- | $58,800 |
Find assessor info on the county website
Monthly payment
Est. payment
Payment breakdown
Explore the cost of this home by adjusting the details. Changes won't be saved.Climate risks
Neighborhood: 15235
Nearby schools
GreatSchools rating
- 4/10Penn Hills Elementary SchoolGrades: K-5Distance: 2.5 mi
- 3/10Linton Middle SchoolGrades: 6-8Distance: 2.9 mi
- 5/10Penn Hills Senior High SchoolGrades: 9-12Distance: 2.2 mi
Schools provided by the listing agent
- District: Penn Hills
Source: WPMLS. This data may not be complete. We recommend contacting the local school district to confirm school assignments for this home.
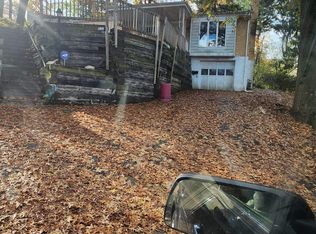
- $121,1003 bd1 ba1.3k sqft830 Hawthorne Dr, Pittsburgh, PA 15235Off Market
- $296,1005 bd2 ba2.2k sqft838 Hawthorne Dr, Pittsburgh, PA 15235Off Market

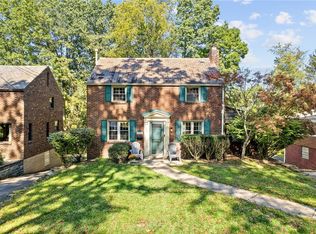
- $220,0003 bd2 ba1.2k sqft2363 Orlando Pl, Pittsburgh, PA 15235Sold
- $263,7003 bd2 ba1.6k sqft2361 Orlando Pl, Pittsburgh, PA 15235Off Market
- $252,2003 bd2 ba1.2k sqft2365 Orlando Pl, Pittsburgh, PA 15235Off Market
- $233,0003 bd2 ba1.2k sqft2365 Orlando Place, Blackridge, PA 15235Off Market
- $245,6004 bd2 ba1.5k sqft2357 Orlando Pl, Pittsburgh, PA 15235Off Market
- $198,7002 bd2 ba1.3k sqft2401 Orlando Pl, Pittsburgh, PA 15235Off Market
A local agent can set up tours, give advice and negotiate with sellers.
A local lender can help you make sure your offer is ready when you are.
Similar homes
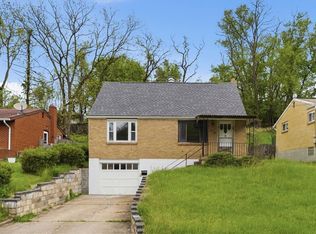
- $175,0003 bd2 ba1.1k sqft148 Dorothy Dr, Pittsburgh, PA 15235For Sale
 MLS ID #1751077, Ali Budak. WPMLS
 - $192,0002 bd1 ba1.1k sqft148 Marlow Dr, Pittsburgh, PA 15235For Sale
 MLS ID #1763072, Dan Xin. WPMLS
 - $224,9003 bd3 ba1.3k sqft349 Crescent Gardens Dr, Pittsburgh, PA 15235For Sale
 MLS ID #1766161, Lisa Giacchino. WPMLS
 - $225,0003 bd2 ba1.3k sqft2843 Orlando Pl, Pittsburgh, PA 15235For Sale
 MLS ID #1756928, Sean Kelly. WPMLS
 - $165,0003 bd2 ba936 sqft815 Maple Ave, North Versailles, PA 15137For SaleMLS ID #1766089, Mary Sivrich. WPMLS
- $175,0003 bd2 ba1.5k sqft104 Woody Crest Dr, Pittsburgh, PA 15234For SaleMLS ID #1765821, Jennifer Solomon. WPMLS
- $169,9003 bd2 ba1.3k sqft1420 Homestead Rd, Verona, PA 15147For SaleMLS ID #1762178, Hope Feldman. WPMLS
- $199,9004 bd3 ba1.2k sqft330 Meadow Ave, Pittsburgh, PA 15235For SaleMLS ID #1761726, Anita Duckett. WPMLS
- $210,0003 bd2 ba1.4k sqft1038 Ardmore Manor Dr, Pittsburgh, PA 15221For SaleMLS ID #1765950, Jerome Yoders. WPMLS
- $204,9003 bd2 ba1.3k sqft361 Avenue F, Pittsburgh, PA 15221For SaleMLS ID #1764595, Nancy Ware. WPMLS
- $159,0003 bd2 ba1.1k sqft217 Lime St, Pittsburgh, PA 15220For SaleMLS ID #1761456, Tracy Artman. WPMLS
- $219,0003 bd1 ba1.1k sqft8 Wilkins Rd, Pittsburgh, PA 15221For SaleMLS ID #1765978, Ryan Scialabba. WPMLS
- $170,0004 bd2 ba1.1k sqft4426 Glencairn St, West Mifflin, PA 15122For SaleMLS ID #1763250, Lesley Gambone. WPMLS
- $150,0004 bd2 ba1.3k sqft248 Cherry St, Homestead, PA 15120For SaleMLS ID #1752268, Justin Riapos. WPMLS
- $145,0002 bd1 ba936 sqft1633 Creedmoor Ave, Pittsburgh, PA 15226For SaleMLS ID #1765936, Jodi Hilliard. WPMLS
- $199,0003 bd2 ba1.4k sqft1502 Wesley St, Pittsburgh, PA 15221For SaleMLS ID #1760966, Maggie Jayson. WPMLS
- $162,0003 bd1 ba1.1k sqft1236 Voskamp St, Pittsburgh, PA 15212For SaleMLS ID #1754979, Danielle DeMasi. WPMLS
- $209,9993 bd1 ba1.1k sqft29 Garden Ter, Pittsburgh, PA 15221For SaleMLS ID #1763278, Alexandra McCrossin. WPMLS
- $160,0002 bd2 ba1.4k sqft90 Briggs St, Pittsburgh, PA 15234For SaleMLS ID #1762102, Vincent Taglieri. WPMLS
- $209,9003 bd1 ba1.3k sqft284 Barclay Ave, Pittsburgh, PA 15221For SaleMLS ID #1763126, Shanna Funwela. WPMLS
