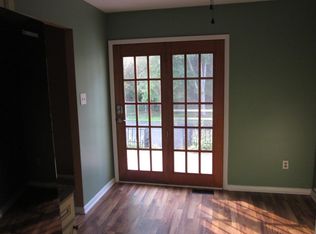
Welcome home to this beautifully maintained and thoughtfully upgraded townhome located in the heart of desirable Lansdale Borough. Offering a perfect blend of character, convenience, and modern updates, this spacious residence features gleaming hardwood floors throughout, creating a warm and inviting atmosphere from the moment you enter. The updated windows and exterior doors (2020) enhance energy efficiency and curb appeal, while additional improvements including new gutters and Bilco basement door (2020), stamped concrete patio, and newer sidewalk (2018) provide years of worry-free ownership. The well-designed floor plan offers generous living space across multiple levels, including a spacious primary bedroom with direct access to the hall bathroom, a versatile third-floor bonus room ideal for a home office, guest suite, playroom, or hobby space, and a partially finished basement featuring an approximately 18' x 11' family room with Bilco stair egress. The unfinished basement area provides abundant storage space and includes a sump pump for added peace of mind. Natural gas heat, hot water, and cooking offer efficiency and convenience, and with no association fees, you'll enjoy the freedom of homeownership without monthly HOA expenses. Located within walking distance of many of Lansdale Borough's most popular amenities, residents enjoy easy access to vibrant downtown shops, restaurants, breweries, parks, community events, and the SEPTA Regional Rail station, providing convenient service to Center City Philadelphia. Lansdale is well known for its charming small-town atmosphere, walkable neighborhoods, popular First Friday events, farmers markets, festivals, and strong sense of community. This move-in-ready home offers an exceptional opportunity to enjoy all that one of Montgomery County's most sought-after boroughs has to offer
Sold for $400,000
Zillow last checked:
Listing updated:
Bought with:
Abdul Hannan, RS223585
HomeSmart Nexus Realty Group - Blue Bell
Source: Bright MLS,MLS#: PAMC2186628
Price history
| Date | Event | Price |
|---|---|---|
| 7/30/2026 | Sold | $400,000+1.3%$216/sqft |
Source:  Bright MLS #PAMC2186628 Report a problem Bright MLS #PAMC2186628 Report a problem | ||
| 7/8/2026 | Pending sale | $395,000$213/sqft |
Source: Bright MLS #PAMC2186628 Report a problem | ||
| 7/6/2026 | Listed for sale | $395,000+96.5%$213/sqft |
Source: Bright MLS #PAMC2186628 Report a problem | ||
| 12/18/2012 | Sold | $201,000-6.5%$109/sqft |
Source: Public Record Report a problem | ||
| 5/22/2012 | Listed for sale | $214,900+9.1%$116/sqft |
Source: Keller Williams Real Estate- Blue Bell #6057436 Report a problem | ||
| 5/29/2009 | Sold | $197,000-6.1%$106/sqft |
Source: Public Record Report a problem | ||
| 4/11/2009 | Price change | $209,900-4.5%$113/sqft |
Source: Keller Williams Realty #5491525 Report a problem | ||
| 3/21/2009 | Price change | $219,900-2.3%$119/sqft |
Source: Keller Williams Realty #5491525 Report a problem | ||
| 3/1/2009 | Listed for sale | $225,000+87.5%$121/sqft |
Source: Keller Williams Realty #5491525 Report a problem | ||
| 2/5/2001 | Sold | $120,000+7.1%$65/sqft |
Source: Public Record Report a problem | ||
| 6/1/1994 | Sold | $112,000$60/sqft |
Source: Public Record Report a problem | ||
Get a cash offer in 3 minutes
Find out how much your home could sell for in as little as 3 minutes with a no-obligation cash offer.
Estimated market value
$400,300
