Skip main navigation
Sold for $305,000
  • $305,000

    834 Jenna Ct, Verona, WI 53593

    2beds
    1,343sqft
    Condominium
    Built in 1997
    -- sqft lot
    $306,700 Zestimate®
    $227/sqft
    $2,025 Estimated rent

    Home value

    $306,700

    $291,000 - $325,000

    $2,025/mo

    Zestimate® history
    Loading
    Loading...

    Owner options

    List your home for rent

    $2,025/mo

    Rent Zestimate®

    Find your next renter with Zillow Rental Manager. Plus, with online applications, you can quickly screen prospective tenants – for free.

    Learn more

    $2,025/mo

    Rent Zestimate®

    Refinance and save

    $2,011/mo

    Est. payment

    Refinancing to a lower rate could help reduce your monthly payments and save thousands over the life of the loan.

    See today's rates

    $2,011/mo

    Est. payment

    Explore your selling options

    Work with a Zillow partner agent

    Leverage their expertise and Zillow's premium Showcase listings to get your home seen by more buyers.

    Get started

    List with your own agent

    Get your home in front of millions of buyers by listing it on Zillow.

    Learn how to do it

    Sell it yourself

    Take full control of how buyers see your home on Zillow by listing For Sale by Owner (FSBO).

    List your home

    What's special

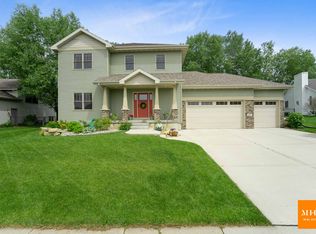
    Light-filled, private-entry condo with tranquil green views from the deck. The open-concept layout offers a bright, spacious feel, while a cozy fireplace adds warmth to the main living area. The upper-level laundry is conveniently located near the bedrooms, and the generous walk-in closet enhances the primary suite. Ample storage throughout plus an attached 1-car garage make everyday living easy. Nestled in a well-maintained community with easy access to nearby parks, shops, and more. It's in a great Verona location, 5 minute drive to Epic, or less than 10 minute bike ride, near the high school and easy access to Hwy 18.

    Zillow last checked:

    Listing updated:

    Listed by:

    Matt Winzenried Real Estate Team,

    Realty Executives Cooper Spransy,

    Matt Winzenried,

    Realty Executives Cooper Spransy

    Bought with:

    Steve Schwartz, 46967-90

    Restaino & Associates

    Source: SCWMLS,MLS#: 2016666

    Facts & features

    Interior

    Bedrooms & bathrooms
    • Bedrooms: 2
    • Bathrooms: 2
    • Full bathrooms: 2
    Primary bedroom
    • Level: Main
    • Area: 165
    • Dimensions: 15 x 11
    Bedroom 2
    • Level: Main
    • Area: 154
    • Dimensions: 14 x 11
    Kitchen
    • Features: Dishwasher, Disposal, Kitchen Island, Microwave, Range/Oven, Refrigerator
    • Level: Main
    • Area: 120
    • Dimensions: 12 x 10
    Living room
    • Level: Main
    • Area: 195
    • Dimensions: 15 x 13
    Heating
    • Forced Air
    Cooling
    • Central Air
    Appliances
    • Included: Washer, Dryer, Water softener included
    • Laundry: Main Level
    Features
    • Walk-In Closet(s), Vaulted Ceiling(s), At Least 1 tub
    • Flooring: Wood or sim. wood floors
    • Basement: None
    • Number of fireplaces: 1
    • Fireplace features: 1 fireplace, Gas
    Interior area
    • Total structure area: 1,343
    • Total interior livable area: 1,343 sqft
    • Finished area above ground: 1,343

    Property

    Parking
    • Total spaces: 1
    • Parking features: 1 car Garage, 1 space assigned, Garage Door Opener
    • Garage spaces: 1
    Features
    • Patio & porch: Deck/Balcony
    • Exterior features: Private Entrance
    Lot
    • Features: Cul-De-Sac
    Details
    • Parcel number: 060816360380
    • Zoning: Res

    Construction

    Type & style
    • Home type: Condo
    • Property subtype: Condominium
    Materials
    • Brick, Vinyl Siding
    Condition
    • Year built: 1997

    Utilities & green energy

    • Sewer: Public Sewer
    • Water: Public
    • Utilities for property: Cable/Satellite Available

    Community & neighborhood

    Community
    • Community features: Common Green Space
    Location
    • Region: Verona

    HOA & financial

    HOA
    • Has HOA: Yes
    • HOA fee: $345 monthly
    • Amenities included: Parking
    • Services included: Common area insurance, Common area maintenance, Lawn maintenance, Reserve fund, Snow Removal

    Other

    Other facts
    • Listing terms: Arms Length

    Price history

    DateEventPrice
    4/1/2026Sold$305,000+0%$227/sqft
    Source: Public Record Report a problem
    2/19/2026Contingent$304,900$227/sqft
    Source: WIREX MLS #2016666 Report a problem
    2/17/2026Listed for sale$304,900$227/sqft
    Source: WIREX MLS #2016666 Report a problem
    1/16/2026Listing removed$304,900$227/sqft
    Source: WIREX MLS #2004637 Report a problem
    8/28/2025Price change$304,900-3.2%$227/sqft
    Source: WIREX MLS #2004637 Report a problem
    7/31/2025Listed for sale$315,000+5%$235/sqft
    Source: WIREX MLS #2004637 Report a problem
    7/23/2025Contingent$300,000$223/sqft
    Source: WIREX MLS #2004637 Report a problem
    7/17/2025Listed for sale$300,000+40.8%$223/sqft
    Source: WIREX MLS #2004637 Report a problem
    9/23/2019Sold$213,000+4%$159/sqft
    Source: Public Record Report a problem
    8/16/2019Listed for sale$204,900+28.9%$153/sqft
    Source: RE/MAX Preferred #1866142 Report a problem
    3/20/2017Sold$159,000-2.8%$118/sqft
    Source: Public Record Report a problem
    12/10/2016Listed for sale$163,500+16%$122/sqft
    Source: First Weber Group #1791552 Report a problem
    12/23/2008Sold$141,000-11.3%$105/sqft
    Source: Public Record Report a problem
    9/20/2008Listing removed$159,000$118/sqft
    Source: Keller Williams Realty #1522608 Report a problem
    7/3/2008Price change$159,000-1.9%$118/sqft
    Source: Keller Williams Realty #1522608 Report a problem
    5/26/2008Listed for sale$162,000$121/sqft
    Source: Keller Williams Realty #1522608 Report a problem

    Public tax history

    YearProperty taxesTax assessment
    2024$3,818 +2.1%$249,700 +13.7%
    2023$3,741 -0.7%$219,700
    2022$3,766 +7%$219,700 +14.2%
    2021$3,520 -8%$192,400
    2020$3,826 +17.7%$192,400 +33.7%
    2019$3,251 +0%$143,900
    2018$3,251 +1.5%$143,900
    2017$3,202 +4.1%$143,900
    2016$3,077 -0.9%$143,900
    2015$3,105 +0.2%$143,900
    2014$3,098 -9.2%$143,900
    2013$3,411 -3.8%$143,900 -9.7%
    2012$3,547 +7.1%$159,400
    2011$3,312 $159,400
    2010$3,312 +2.7%$159,400
    2009$3,226 +5.9%$159,400
    2008$3,047 -1.1%$159,400
    2007$3,082 -0.6%$159,400 +33.8%
    2006$3,101 +9.4%$119,100
    2005$2,835 $119,100
    2004$2,835 +2.3%$119,100
    2003$2,771 +2.7%$119,100
    2002$2,699 -6.8%$119,100 +9.9%
    2001$2,895 -2.2%$108,400
    2000$2,959 $108,400

    Find assessor info on the county website

    Neighborhood: 53593

    Nearby schools

    GreatSchools rating
    Schools provided by the listing agent
    • Elementary: Sugar Creek
    • Middle: Badger Ridge
    • High: Verona
    • District: Verona

    Source: SCWMLS. This data may not be complete. We recommend contacting the local school district to confirm school assignments for this home.

    Get a cash offer in 3 minutes
    Find out how much your home could sell for in as little as 3 minutes with a no-obligation cash offer.
    Estimated market value
    $306,700
    Get a cash offer in 3 minutes
    Find out how much your home could sell for in as little as 3 minutes with a no-obligation cash offer.
    Estimated market value
    $306,700