One or more photo(s) has been virtually staged. Looking for your dream home in Coachman Reserve? Your search ends here! Presenting our latest gem: This updated 2 bedroom, which also has a spacious office, 2 bathroom home boasts 1638 sq. ft. New kitchen appliances installed within the last 3 years, and rollout pantry shelves for added convenience. There is a state of the art security system, modern vinyl wood flooring and a water softener. The Miami-Dade hurricane windows have a lifetime transferrable warranty along with hurricane shutters that are already installed. Separate laundry room for added functionality. The A/C has a remaining 7 year transferrable warranty for parts & labor. The master bedroom is very spacious, perfect for your private retreat. The master bathroom has a luxurious garden tub, separate shower and dual sinks for your convenience. This home is tastefully decorated, light and bright and ready to charm! This impeccable residence combines comfort, style, and functionality, offering you the perfect blend of modern living and tranquility. The lanai has been rescreened within the last 6 months. The A/C, water softener and dryer vent have all been serviced within the last 60 days. The security camera at the front gate captures all vehicles and their license plate numbers. The community features a resort style pool, cabanas and fitness center. Great location, close to Honeymoon Island State Park and the #1 RATED Clearwater Beach and the brand new THE SOUND, located at Coachman Park in Clearwater, which just opened! So many local restaurants to choose from, the possibilities are endless. The home is a short drive to Tampa International Airport. The Tampa Bay area has many activities to attend, including the Tampa Bay Buccaneers, Tampa Bay Lightning, Tampa Bay Rays, Gasparilla Festival, MidFlorida Credit Union Amphitheatre, Hard Rock Hotel and Casino and many more!!
Sold for $425,000
$425,000
834 LANTERN WAY #834, CLEARWATER, FL 33765
2beds
1,638sqft
Condominium
Built in 2007
-- sqft lot
$395,800 Zestimate®
$259/sqft
$2,777 Estimated rent
Home value
$395,800
$368,000 - $427,000
$2,777/mo
Zestimate® history
Owner options
List your home for rent
$2,777/mo
Rent Zestimate®
Find your next renter with Zillow Rental Manager. Plus, with online applications, you can quickly screen prospective tenants – for free.
$2,777/mo
Rent Zestimate®
Refinance and save
$3,503/mo
Est. payment
Refinancing to a lower rate could help reduce your monthly payments and save thousands over the life of the loan.
$3,503/mo
Est. payment
Explore your selling options
Work with a Zillow partner agent
Leverage their expertise and Zillow's premium Showcase listings to get your home seen by more buyers.
Get startedList with your own agent
Get your home in front of millions of buyers by listing it on Zillow.
Learn how to do itSell it yourself
Take full control of how buyers see your home on Zillow by listing For Sale by Owner (FSBO).
List your homeWhat's special
Tampa bay buccaneersTampa bay raysTampa bay lightningResort style poolModern livingTampa bay areaSeparate laundry room
Zillow last checked:
Listing updated:
Listed by:
Nicole Dufala 727-800-4663,
LOCK & KEY REALTY 727-800-4663
Bought with:
Matthew Walker, 3418044
RE/MAX ALL STAR
Source: Stellar MLS,MLS#: U8241460 Originating MLS: Pinellas Suncoast
Originating MLS: Pinellas Suncoast
Facts & features
Interior
Bedrooms & bathrooms
- Bedrooms: 2
- Bathrooms: 2
- Full bathrooms: 2
Rooms
- Room types: Den/Library/Office, Dining Room, Living Room
Primary bedroom
- Features: Walk-In Closet(s)
- Level: First
- Dimensions: 14x14
Bedroom 2
- Features: Built-in Closet
- Level: First
- Dimensions: 12x11
Den
- Level: First
- Dimensions: 11x8
Dining room
- Level: First
- Dimensions: 13x11
Kitchen
- Features: Breakfast Bar, Pantry
- Level: First
- Dimensions: 11x9
Living room
- Level: First
- Dimensions: 14x13
Heating
- Central, Electric, Heat Pump
Cooling
- Central Air
Appliances
- Included: Dishwasher, Disposal, Dryer, Electric Water Heater, Exhaust Fan, Freezer, Microwave, Range, Refrigerator, Washer
- Laundry: Inside, Laundry Room
Features
- Ceiling Fan(s), Eating Space In Kitchen, High Ceilings, Solid Surface Counters, Solid Wood Cabinets, Split Bedroom, Tray Ceiling(s), Walk-In Closet(s)
- Flooring: Ceramic Tile, Laminate
- Windows: Blinds, Window Treatments, Hurricane Shutters
- Has fireplace: No
- Common walls with other units/homes: Corner Unit,End Unit
Interior area
- Total structure area: 1,938
- Total interior livable area: 1,638 sqft
Property
Parking
- Total spaces: 1
- Parking features: Guest, Off Street
- Attached garage spaces: 1
Features
- Levels: One
- Stories: 1
- Patio & porch: Deck, Enclosed, Patio, Porch, Screened
- Exterior features: Irrigation System
- Pool features: In Ground
- Has view: Yes
- View description: Trees/Woods
Lot
- Size: 0.61 Acres
- Features: Conservation Area, City Lot, Near Public Transit, Sidewalk
Details
- Parcel number: 122915168550091010
- Zoning: RES
- Special conditions: None
Construction
Type & style
- Home type: Condo
- Architectural style: Mediterranean
- Property subtype: Condominium
Materials
- Block, Stucco
- Foundation: Slab
- Roof: Tile
Condition
- New construction: No
- Year built: 2007
Utilities & green energy
- Sewer: Public Sewer
- Water: Public
- Utilities for property: Cable Connected, Electricity Connected, Fire Hydrant, Public, Street Lights, Underground Utilities
Community & HOA
Community
- Features: Buyer Approval Required, Deed Restrictions, Gated Community - No Guard, Pool
- Security: Fire Sprinkler System, Gated Community, Security System Owned, Smoke Detector(s)
- Pet fee: $0 monthly
- Subdivision: COACHMAN RESERVE CONDO
HOA
- Has HOA: Yes
- Amenities included: Gated, Pool
- Services included: Cable TV, Community Pool, Reserve Fund, Maintenance Structure, Maintenance Grounds, Pest Control, Pool Maintenance, Private Road
- HOA fee: $464 monthly
- HOA name: Karl Bogolub
- HOA phone: 727-517-7905
Location
- Region: Clearwater
Financial & listing details
- Price per square foot: $259/sqft
- Annual tax amount: $2,405
- Date on market: 5/10/2024
- Cumulative days on market: 6 days
- Listing terms: Cash,Conventional,FHA,VA Loan
- Ownership: Condominium
- Total actual rent: 0
- Electric utility on property: Yes
- Road surface type: Paved
Price history
| Date | Event | Price |
|---|---|---|
| 6/4/2024 | Sold | $425,000-1.2%$259/sqft |
Source:  Stellar MLS #U8241460 Report a problem Stellar MLS #U8241460 Report a problem | ||
| 5/16/2024 | Pending sale | $430,000$263/sqft |
Source: Stellar MLS #U8241460 Report a problem | ||
| 5/10/2024 | Listed for sale | $430,000$263/sqft |
Source: Stellar MLS #U8241460 Report a problem | ||
Public tax history
Tax history is unavailable.
Neighborhood: 33765
Nearby homes
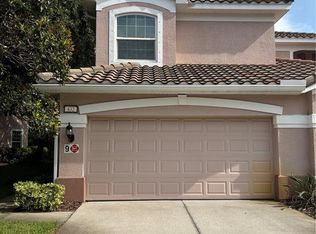
- $4,0003 bd2 ba2k sqft832 Lantern Way #832, Clearwater, FL 33765For Rent
- $410,0003 bd2 ba1.8k sqft840 Lantern Way UNIT 203, Clearwater, FL 33765Sold

- $425,0002 bd2 ba1.6k sqft834 Lantern Way, Clearwater, FL 33765Sold
- $343,9002 bd2 ba1.5k sqft836 Lantern Way, Clearwater, FL 33765Off Market
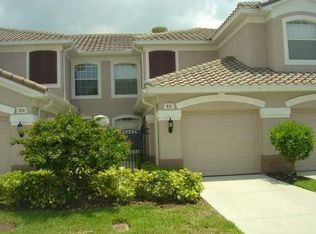
- $444,800-- bd-- ba2k sqft832 Lantern Way, Clearwater, FL 33765Off Market
- $398,9003 bd2 ba1.8k sqft838 Lantern Way, Clearwater, FL 33765Off Market
- $410,000-- bd-- ba1.8k sqft840 Lantern Way, Clearwater, FL 33765Sold
- $443,400-- bd-- ba2k sqft846 Lantern Way, Clearwater, FL 33765Off Market
Nearby schools
GreatSchools rating
- 5/10Eisenhower Elementary SchoolGrades: PK-5Distance: 1.8 mi
- 6/10Safety Harbor Middle SchoolGrades: 6-8Distance: 4.1 mi
- 5/10Clearwater High SchoolGrades: 9-12Distance: 1.1 mi
Schools provided by the listing agent
- Elementary: Eisenhower Elementary-PN
- Middle: Safety Harbor Middle-PN
- High: Clearwater High-PN
Source: Stellar MLS. This data may not be complete. We recommend contacting the local school district to confirm school assignments for this home.
Get a cash offer in 3 minutes
Find out how much your home could sell for in as little as 3 minutes with a no-obligation cash offer.
Estimated market value
$395,800
Get a cash offer in 3 minutes
Find out how much your home could sell for in as little as 3 minutes with a no-obligation cash offer.
Estimated market value
$395,800
- Florida
- Pinellas County
- Clearwater
- 33765
- 834 LANTERN WAY Unit 834
