Skip main navigation
Off market
  • $164,700

    834 Lilybud Ct, Ballwin, MO 63011

    2beds
    2baths
    1,044sqft
    Condo
    Built in 1972
    -- sqft lot
    $164,700 Zestimate®
    $158/sqft
    $1,570 Estimated rent

    Home value

    $164,700

    $152,000 - $178,000

    $1,570/mo

    Zestimate® history
    Loading
    Loading...

    Owner options

    List your home for rent

    $1,570/mo

    Rent Zestimate®

    Find your next renter with Zillow Rental Manager. Plus, with online applications, you can quickly screen prospective tenants – for free.

    Learn more

    $1,570/mo

    Rent Zestimate®

    Refinance and save

    $1,302/mo

    Est. payment

    Refinancing to a lower rate could help reduce your monthly payments and save thousands over the life of the loan.

    See today's rates

    $1,302/mo

    Est. payment

    Explore your selling options

    Work with a Zillow partner agent

    Leverage their expertise and Zillow's premium Showcase listings to get your home seen by more buyers.

    Get started

    List with your own agent

    Get your home in front of millions of buyers by listing it on Zillow.

    Learn how to do it

    Sell it yourself

    Take full control of how buyers see your home on Zillow by listing For Sale by Owner (FSBO).

    List your home

    What's special

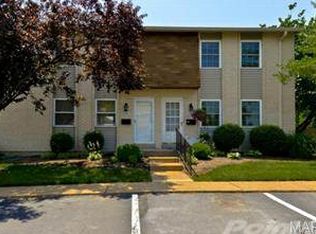
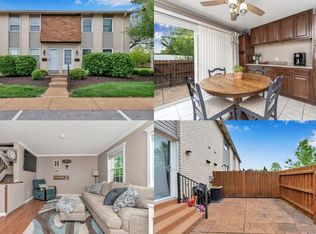
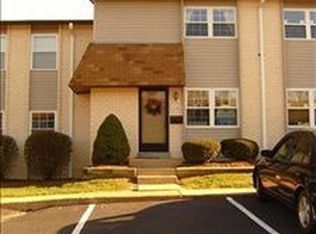
    Why pay rent when you can own this all electric condo in the heart of West county in Ballwin!! AAA Rockwood School district! 2 bedroom/3 bath unit with finished lower level. Hardwood floors, Freshly painted throughout, Updated kitchen includes ceramic floor and granite counter tops, 42 inch maple cabinets, please exclude washer, dryer & fridge. Lower level is finish with ceramic tile floor, full bathroom, laundry room has cabinet space and storage area. Private patio great for cook outs and entertaining. Community has tennis courts and a pool just in time for the summer months. Close to EVERYTHING...Grocery stores, Malls and Outlets, Post Office, Medical facilities, Churches, Walking/Bike trails, Bowling Alley, Restaurants, Parks, Wildwood Community College, Private Schools and Libraries. You will NOT be disappointed! Come home where you will be conveniently located/easily accessible to 141, Fenton, Chesterfield Valley & Hwy 40. Stop by and tour this beautiful move in unit!!

    This property is off market, which means it's not currently listed for sale or rent on Zillow. This may be different from what's available on other websites or public sources.
    Facts & features

    Interior

    Bedrooms & bathrooms
    • Bedrooms: 2
    • Bathrooms: 2.5
    Heating
    • Forced air
    Cooling
    • Central
    Appliances
    • Included: Dishwasher, Microwave, Range / Oven
    Interior area
    • Total interior livable area: 1,044 sqft

    Property

    Features
    • Exterior features: Brick
    Lot
    • Size: 1,045 sqft
    Details
    • Parcel number: 22S110570

    Construction

    Type & style
    • Home type: Condo
    Condition
    • Year built: 1972

    Community & neighborhood

    Location
    • Region: Ballwin

    HOA & financial

    HOA
    • Has HOA: Yes
    • HOA fee: $188 monthly

    Price history

    DateEventPrice
    3/4/2016Sold--
    Source: Agent Provided Report a problem
    1/18/2016Pending sale$98,900$95/sqft
    Source: Keller Williams - St. Charles, MO #15066457 Report a problem
    12/15/2015Listed for sale$98,900$95/sqft
    Source: Keller Williams Realty West #15066457 Report a problem
    8/24/2011Listing removed$1,100$1/sqft
    Source: Coldwell Banker Gundaker - #11041354 Report a problem
    8/21/2011Listed for rent$1,100$1/sqft
    Source: Coldwell Banker Gundaker - #11041354 Report a problem
    10/30/2008Sold--
    Source: Public Record Report a problem
    3/7/2008Sold--
    Source: Public Record Report a problem

    Public tax history

    YearProperty taxesTax assessment
    2025$2,090 +3.1%$30,250 +5.2%
    2024$2,027 +0.1%$28,750
    2023$2,026 +8.6%$28,750 +17.1%
    2022$1,864 +0.7%$24,550
    2021$1,851 +4.4%$24,550 +9.6%
    2020$1,772 +20.8%$22,400
    2019$1,468 $22,400 +29%
    2018$1,468 $17,360
    2017$1,468 +2.4%$17,360 +27.8%
    2016$1,433 +22.4%$13,580
    2015$1,171 $13,580 +9.3%
    2014$1,171 +8.6%$12,420
    2013$1,078 $12,420 -26.9%
    2012-- $16,980
    2011-- $16,980 -5.9%
    2010$1,365 +5.7%$18,050
    2009$1,291 -13.6%$18,050 -14.7%
    2008$1,494 +17.3%$21,160
    2007$1,274 $21,160 +26.4%
    2006$1,274 -0.9%$16,740
    2005$1,286 +50.1%$16,740 +41.4%
    2003$856 +0.8%$11,840 +9.5%
    2002$850 +17.9%$10,810
    2001$721 $10,810

    Find assessor info on the county website

    Neighborhood: 63011

    Nearby schools

    GreatSchools rating
    Schools provided by the listing agent
    • Elementary: Westridge Elem.
    • High: Marquette Sr. High

    Source: The MLS. This data may not be complete. We recommend contacting the local school district to confirm school assignments for this home.

    Get a cash offer in 3 minutes
    Find out how much your home could sell for in as little as 3 minutes with a no-obligation cash offer.
    Estimated market value
    $164,700
    Get a cash offer in 3 minutes
    Find out how much your home could sell for in as little as 3 minutes with a no-obligation cash offer.
    Estimated market value
    $164,700