Like-new and loaded with space, style, and light, this one just hits different. Soaring ceilings and an open layout make it feel grand but still comfortable, perfect for everyday living or hosting a crowd.
Main-level primary suite gives you that private retreat feel, while the kitchen flows right into the living and dining areas so everything just works. Tons of storage throughout, and the upstairs flex space can be whatever you need, bonus room, office, guest setup, you name it.
No rear neighbors means extra privacy (always a win), and you’re just minutes from Fort Campbell, shopping, and dining. Clean, elevated, and move-in ready.
Active
Price cut: $5K (5/31)
$390,000
834 Limestone Way, Clarksville, TN 37043
4beds
2,128sqft
Single Family Residence, Residential
Built in 2024
6,098 Square Feet Lot
$-- Zestimate®
$183/sqft
$40/mo HOA
What's special
Main-level primary suiteOpen layoutPrivate retreat feelUpstairs flex spaceTons of storage throughoutSoaring ceilings
- 176 days
- 141
- 19
Zillow last checked:
Listing updated:
Listed by:
Rachel Schutter 931-896-5288,
EVOLVE Real Estate, LLC 931-436-0027,
Miranda Raschke 931-220-4600,
EVOLVE Real Estate, LLC
Source: RealTracs MLS as distributed by MLS GRID,MLS#: 3138152
Facts & features
Interior
Bedrooms & bathrooms
- Bedrooms: 4
- Bathrooms: 3
- Full bathrooms: 2
- 1/2 bathrooms: 1
- Main level bedrooms: 1
Heating
- Central, Electric
Cooling
- Ceiling Fan(s), Central Air, Electric
Appliances
- Included: Electric Oven, Cooktop, Electric Range, Dishwasher, Disposal, Microwave, Refrigerator, Stainless Steel Appliance(s)
Features
- Flooring: Carpet, Luxury Vinyl, Tile
- Basement: Crawl Space
Interior area
- Total structure area: 2,128
- Total interior livable area: 2,128 sqft
- Finished area above ground: 2,128
Property
Parking
- Total spaces: 2
- Parking features: Garage Faces Front
- Attached garage spaces: 2
Features
- Levels: Two
- Stories: 2
Lot
- Size: 6,098 Square Feet
Details
- Parcel number: 063056P G 00600 00012056P
- Special conditions: Standard
Construction
Type & style
- Home type: SingleFamily
- Property subtype: Single Family Residence, Residential
Materials
- Brick, Vinyl Siding
Condition
- New construction: No
- Year built: 2024
Utilities & green energy
- Sewer: Public Sewer
- Water: Public
- Utilities for property: Electricity Available, Water Available
Community & HOA
Community
- Subdivision: The Quarry
HOA
- Has HOA: Yes
- Services included: Trash
- HOA fee: $40 monthly
Location
- Region: Clarksville
Financial & listing details
- Price per square foot: $183/sqft
- Tax assessed value: $392,500
- Annual tax amount: $2,924
- Date on market: 3/6/2026
- Electric utility on property: Yes
Estimated market value
Not available
Estimated sales range
Not available
Not available
Price history
| Date | Event | Price |
|---|---|---|
| 5/31/2026 | Price change | $390,000-1.3%$183/sqft |
Source:  RealTracs MLS as distributed by MLS GRID #3138152 Report a problem RealTracs MLS as distributed by MLS GRID #3138152 Report a problem | ||
| 3/6/2026 | Listed for sale | $395,000+8.4%$186/sqft |
Source: RealTracs MLS as distributed by MLS GRID #3138152 Report a problem | ||
| 3/8/2024 | Sold | $364,500$171/sqft |
Source: Public Record Report a problem | ||
Public tax history
| Year | Property taxes | Tax assessment |
|---|---|---|
| 2024 | $2,924 +471.5% | $98,125 +709.3% |
| 2023 | $512 | $12,125 |
| 2022 | -- | $12,125 |
Find assessor info on the county website
Monthly payment
Est. payment
Payment breakdown
Explore the cost of this home by adjusting the details. Changes won't be saved.Climate risks
Neighborhood: Willow Bend
Nearby schools
Schools provided by the listing agent
- Elementary: Rossview Elementary
- Middle: Rossview Middle
- High: Rossview High
Source: RealTracs MLS as distributed by MLS GRID. This data may not be complete. We recommend contacting the local school district to confirm school assignments for this home.
Similar homes
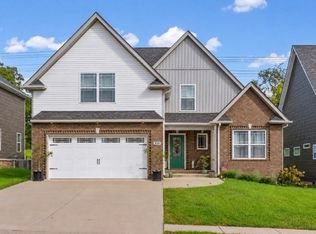
- $419,9004 bd3 ba2.2k sqft769 Limestone Way, Clarksville, TN 37043For Sale

 MLS ID #3513857, Monica Restrepo. RealTracs MLS as distributed by MLS GRID
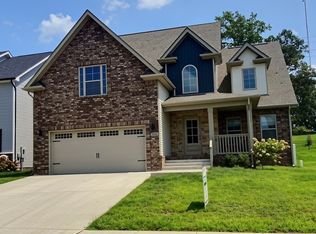
 - $--4 bd3 ba1.9k sqft374 Pinkston Ct, Clarksville, TN 37040AuctionAuction.com 2
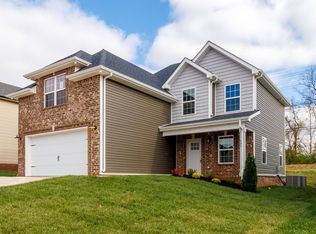
- $459,9004 bd3 ba2.5k sqft1287 Highgrove Ln, Clarksville, TN 37043For Sale
 MLS ID #3527999, Edwin R. Clapp. RealTracs MLS as distributed by MLS GRID
 - $425,0004 bd3 ba2.2k sqft509 Wingfield Ct, Clarksville, TN 37043For Sale
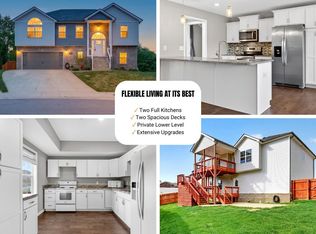 MLS ID #3251560, Melissa Rivera. RealTracs MLS as distributed by MLS GRID
 - $396,0004 bd3 ba1.9k sqft487 Parkvue Village Way, Clarksville, TN 37043For SaleMLS ID #3508043, Cristen Bell. RealTracs MLS as distributed by MLS GRID
- $420,0004 bd3 ba2k sqft1783 Oak Forest Dr, Clarksville, TN 37043For SaleMLS ID #3173332, John Rush. RealTracs MLS as distributed by MLS GRID
- $400,0004 bd3 ba2.2k sqft2517 Ashland City Rd, Clarksville, TN 37043For SaleMLS ID #3159229, Seth Reneau. RealTracs MLS as distributed by MLS GRID
- $384,9004 bd3 ba2.5k sqft363 Barry Dr, Clarksville, TN 37040For SaleMLS ID #3514900, Laura Stasko. RealTracs MLS as distributed by MLS GRID
- $415,0004 bd3 ba2.1k sqft153 Chisum Ct, Clarksville, TN 37043For SaleMLS ID #3304687, Krystal McNallie. RealTracs MLS as distributed by MLS GRID
- $384,0004 bd3 ba2.2k sqft367 Barry Dr, Clarksville, TN 37040For SaleMLS ID #3193815, Gloria Bonilla. RealTracs MLS as distributed by MLS GRID
- $380,0003 bd3 ba1.7k sqft1525 Collins View Way, Clarksville, TN 37043For SaleMLS ID #3133247, Rachael Oneill. RealTracs MLS as distributed by MLS GRID
- $350,0003 bd3 ba2.1k sqft3167 Cross Ridge Dr, Clarksville, TN 37040For SaleMLS ID #3525680, Rosio Wilcox. RealTracs MLS as distributed by MLS GRID
- $355,0003 bd3 ba2k sqft771 Jodine Ann Dr, Clarksville, TN 37043For SaleMLS ID #3256664, Candi Borck. RealTracs MLS as distributed by MLS GRID
- $382,4005 bd3 ba2k sqft336 Cardinal Crk, Clarksville, TN 37040New ConstructionMLS ID #3223795, Desiree Murphy. RealTracs MLS as distributed by MLS GRID
- $436,9004 bd3 ba2.4k sqft1025 Brightwood Ct, Clarksville, TN 37043For SaleMLS ID #3155997, Linda Singletary. RealTracs MLS as distributed by MLS GRID
- $389,0004 bd3 ba2.4k sqft1013 Harrison Way, Clarksville, TN 37042For SaleMLS ID #3304692, Bobby Johnson. RealTracs MLS as distributed by MLS GRID
- $439,0004 bd3 ba2.2k sqft557 Dexter Dr, Clarksville, TN 37043For SaleMLS ID #3506153, Debbie Nunn, Broker. RealTracs MLS as distributed by MLS GRID
- $420,0003 bd3 ba2.1k sqft125 Cottage Ln, Clarksville, TN 37043For SaleMLS ID #3166628, Doug Myers, ABR, e-PRO. RealTracs MLS as distributed by MLS GRID
- $339,9003 bd4 ba1.6k sqft363 Cardinal Crk, Clarksville, TN 37040For SaleMLS ID #3527027, Desiree Murphy. RealTracs MLS as distributed by MLS GRID
- $390,0004 bd3 ba2k sqft1381 Millet Dr, Clarksville, TN 37040For SaleMLS ID #3304732, Daniel Hendzel. RealTracs MLS as distributed by MLS GRID
