Stunning corner unit in the prestigious Hillgate community, this unique 4-bedroom, 4.5-bath residence has been meticulously renovated. Greeted by a beautifully manicured courtyard, you'll enter through elegant double glass doors. The first floor and lower level showcase wide-plank hardwood flooring. The gourmet kitchen, featuring dual sinks, top-tier Thermador and Sub-Zero appliances, and a spacious center island, offers ample cabinet storage tailored for your essentials. Enjoy an abundance of natural light from three sliding glass doors, leading to an expansive patio. The cozy den is adorned with wood paneling and a gas fireplace, complemented by access to a side patio. Upstairs, the primary suite boasts three walk-in closets and dual bathrooms. The floor also houses a convenient laundry room. The second bedroom has its own en-suite bathroom, while the third bedroom has hallway access to a bathroom. The finished lower level presents a fourth bedroom with a full bathroom, an ideal entertainment area with a wet bar, and extra storage including a cedar closet. Enhancements include an upgraded 2-car garage with built-in storage and an elevator serving all floors. Home is being sold in as is condition. Owner is a PA licensed Realtor.
Sold for $1,100,000
$1,100,000
834 Lindy Ln, Bala Cynwyd, PA 19004
4beds
4,211sqft
Townhouse
Built in 1988
1,980 Square Feet Lot
$1,327,000 Zestimate®
$261/sqft
$6,312 Estimated rent
Home value
$1,327,000
$1.22M - $1.46M
$6,312/mo
Zestimate® history
Owner options
List your home for rent
$6,312/mo
Rent Zestimate®
Find your next renter with Zillow Rental Manager. Plus, with online applications, you can quickly screen prospective tenants – for free.
$6,312/mo
Rent Zestimate®
Refinance and save
$8,279/mo
Est. payment
Refinancing to a lower rate could help reduce your monthly payments and save thousands over the life of the loan.
$8,279/mo
Est. payment
Explore your selling options
Work with a Zillow partner agent
Leverage their expertise and Zillow's premium Showcase listings to get your home seen by more buyers.
Get startedList with your own agent
Get your home in front of millions of buyers by listing it on Zillow.
Learn how to do itSell it yourself
Take full control of how buyers see your home on Zillow by listing For Sale by Owner (FSBO).
List your homeWhat's special
Wood panelingPrestigious hillgate communityGas fireplaceNatural lightElegant double glass doorsSub-zero appliancesBuilt-in storage
Zillow last checked:
Listing updated:
Listed by:
Robin Gordon 610-246-2280,
BHHS Fox & Roach-Haverford,
Listing Team: Robin Gordon Group, Co-Listing Agent: Anne J Stein 484-571-4453,
BHHS Fox & Roach-Haverford
Bought with:
Cassie Barnes, RS318291
BHHS Fox & Roach-Rosemont
Source: Bright MLS,MLS#: PAMC2081618
Facts & features
Interior
Bedrooms & bathrooms
- Bedrooms: 4
- Bathrooms: 5
- Full bathrooms: 4
- 1/2 bathrooms: 1
- Main level bathrooms: 1
Basement
- Area: 1170
Heating
- Central, Natural Gas
Cooling
- Central Air, Electric
Appliances
- Included: Microwave, Built-In Range, Cooktop, Gas Water Heater
- Laundry: Upper Level
Features
- Cathedral Ceiling(s)
- Flooring: Wood, Tile/Brick, Carpet
- Doors: Double Entry
- Basement: Full
- Number of fireplaces: 2
- Fireplace features: Gas/Propane
Interior area
- Total structure area: 4,211
- Total interior livable area: 4,211 sqft
- Finished area above ground: 3,041
- Finished area below ground: 1,170
Property
Parking
- Total spaces: 4
- Parking features: Storage, Built In, Garage Door Opener, Attached, Driveway
- Attached garage spaces: 2
- Uncovered spaces: 2
Accessibility
- Accessibility features: Accessible Elevator Installed
Features
- Levels: Three
- Stories: 3
- Patio & porch: Patio
- Pool features: None
Lot
- Size: 1,980 Square Feet
- Dimensions: 33.00 x 0.00
Details
- Additional structures: Above Grade, Below Grade
- Parcel number: 400032481644
- Zoning: R3
- Special conditions: Standard
Construction
Type & style
- Home type: Townhouse
- Architectural style: Contemporary
- Property subtype: Townhouse
Materials
- Stucco
- Foundation: Concrete Perimeter
Condition
- Excellent
- New construction: No
- Year built: 1988
Utilities & green energy
- Sewer: Public Sewer
- Water: Public
Community & HOA
Community
- Security: 24 Hour Security
- Subdivision: Hillgate
HOA
- Has HOA: Yes
- Services included: Common Area Maintenance, Maintenance Structure, Maintenance Grounds, Snow Removal, Trash
- HOA fee: $1,177 monthly
- HOA name: HILLGATE
Location
- Region: Bala Cynwyd
- Municipality: LOWER MERION TWP
Financial & listing details
- Price per square foot: $261/sqft
- Tax assessed value: $368,000
- Annual tax amount: $14,727
- Date on market: 8/28/2023
- Listing agreement: Exclusive Right To Sell
- Listing terms: Cash,Conventional
- Inclusions: Ring Doorbell. Light In Powder Room. Wooden Piece In Basement. All Window Treatments, Custom Shade In Living Room, Washer / Dryer,
- Exclusions: Freezer In Garage, Mini Fridge In Basement, Sonos System, Ring Alarm System (portable Base With Sensors., Outdoor Furniture. Living Room Tv, Primary Bedroom Tv And All Brackets., Den Tv And Brackets, 2nd Bedroom Mounted Tv And Brackets, Crystal Chandeliers In Kitchen.
- Ownership: Fee Simple
Price history
| Date | Event | Price |
|---|---|---|
| 11/2/2023 | Sold | $1,100,000-4.3%$261/sqft |
Source:  Bright MLS #PAMC2081618 Report a problem Bright MLS #PAMC2081618 Report a problem | ||
| 9/14/2023 | Pending sale | $1,150,000$273/sqft |
Source: Berkshire Hathaway HomeServices Fox & Roach, REALTORS #PAMC2081618 Report a problem | ||
| 9/14/2023 | Contingent | $1,150,000$273/sqft |
Source: Bright MLS #PAMC2081618 Report a problem | ||
| 9/9/2023 | Price change | $1,150,000-2.1%$273/sqft |
Source: Berkshire Hathaway HomeServices Fox & Roach, REALTORS #PAMC2081618 Report a problem | ||
| 8/28/2023 | Listed for sale | $1,175,000+104.3%$279/sqft |
Source: Bright MLS #PAMC2081618 Report a problem | ||
| 3/1/2016 | Listing removed | $575,000$137/sqft |
Source: BHHS Fox & Roach #6669978 Report a problem | ||
| 12/15/2015 | Price change | $575,000-4.2%$137/sqft |
Source: BHHS Fox & Roach #6669978 Report a problem | ||
| 11/6/2015 | Price change | $600,000-10.4%$142/sqft |
Source: BHHS Fox & Roach #6669978 Report a problem | ||
| 10/8/2015 | Price change | $669,500-4.2%$159/sqft |
Source: BHHS Fox & Roach #6567124 Report a problem | ||
| 8/27/2015 | Price change | $699,000-9.1%$166/sqft |
Source: BHHS Fox & Roach #6567124 Report a problem | ||
| 7/7/2015 | Price change | $769,000-3.8%$183/sqft |
Source: BHHS Fox & Roach #6567124 Report a problem | ||
| 5/5/2015 | Listed for sale | $799,000$190/sqft |
Source: BHHS Fox & Roach #6567124 Report a problem | ||
Public tax history
Tax history is unavailable.
Neighborhood: 19004
Nearby homes
- $1,100,0002 bd5 ba4.2k sqft834 Lindy Ln #8-34, Bala Cynwyd, PA 19004Sold
- $965,4002 bd3 ba3.7k sqft835 Lindy Ln #8-35, Bala Cynwyd, PA 19004Off Market
- $850,0002 bd4 ba2.7k sqft836 Lindy Ln #836, Bala Cynwyd, PA 19004Sold
- $850,0002 bd3 ba2.7k sqft836 Lindy Ln, Bala Cynwyd, PA 19004Sold
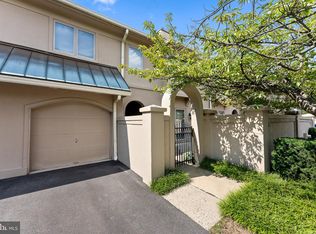
- $1,210,5003 bd4 ba4.2k sqft733 Lindy Ln #7-33, Bala Cynwyd, PA 19004Off Market
- $952,1004 bd5 ba4.2k sqft733 Lindy Ln, Bala Cynwyd, PA 19004Off Market
- $936,9003 bd4 ba3.7k sqft837 Lindy Ln #8-37, Bala Cynwyd, PA 19004Off Market
- $985,0003 bd5 ba3.7k sqft837 Lindy Ln, Bala Cynwyd, PA 19004Off Market
Nearby schools
GreatSchools rating
- 10/10Cynwyd SchoolGrades: K-4Distance: 1 mi
- 9/10Bala-Cynwyd Middle SchoolGrades: 5-8Distance: 1.1 mi
- 10/10Lower Merion High SchoolGrades: 9-12Distance: 3 mi
Schools provided by the listing agent
- District: Lower Merion
Source: Bright MLS. This data may not be complete. We recommend contacting the local school district to confirm school assignments for this home.
Get a cash offer in 3 minutes
Find out how much your home could sell for in as little as 3 minutes with a no-obligation cash offer.
Estimated market value
$1,327,000
Get a cash offer in 3 minutes
Find out how much your home could sell for in as little as 3 minutes with a no-obligation cash offer.
Estimated market value
$1,327,000
- Pennsylvania
- Montgomery County
- Bala-Cynwyd
- 19004
- 834 Lindy Ln
Nearby cities
Nearby zip codes
Other Bala-Cynwyd Topics
