Skip main navigation
Under contract
  • $424,900

    834 Linton Ave, Croydon, PA 19021

    3beds
    1,990sqft
    : 
    $2,727/mo
    Get pre-qualified
    Single Family Residence
    Built in 1940
    8,924 Square Feet Lot
    $-- Zestimate®
    $214/sqft
    $-- HOA

    What's special

    Stylish cabinetrySleek countertopsFinished basementDetached rear garageExpansive fenced yardTastefully renovated bathroomsWelcoming covered front porch
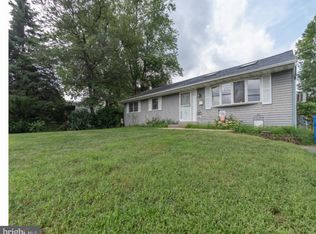
    Welcome to 834 Linton Avenue—a beautifully renovated single-family home where timeless charm meets modern design. Featuring 3 spacious bedrooms, 2.5 beautifully updated bathrooms, a finished basement, detached rear garage, and an expansive fenced yard, this move-in-ready home offers the perfect blend of style, comfort, and functionality. From the moment you arrive, the welcoming covered front porch sets the tone, providing the perfect place to relax and enjoy your morning coffee or unwind in the evening. Inside, you'll be greeted by a thoughtfully redesigned interior highlighted by a stunning brand-new kitchen complete with stylish cabinetry, sleek countertops, stainless steel appliances, modern fixtures, and abundant workspace—creating an ideal setting for both everyday living and entertaining. The spacious primary suite serves as a private retreat, featuring a walk-in closet and a beautifully appointed en-suite full bathroom, offering the comfort and convenience today's buyers desire. Two additional generously sized bedrooms and tastefully renovated bathrooms complete the upper level. The finished basement provides exceptional bonus living space, perfect for a family room, media room, home office, gym, playroom, or additional entertaining area, giving you the flexibility to fit your lifestyle. Step outside to discover one of the home's standout features—an oversized, fully fenced backyard offering endless opportunities for outdoor enjoyment. Whether you're hosting summer barbecues, creating a garden oasis, installing a play area, or simply enjoying the privacy and open space, this impressive yard provides room to do it all. The detached rear garage offers secure parking, additional storage, or workshop potential while still leaving an abundance of usable outdoor space. Ideally located near shopping, restaurants, parks, schools, and major commuter routes, 834 Linton Avenue combines quality craftsmanship, thoughtful updates, and exceptional indoor and outdoor living. With its brand-new kitchen, beautifully renovated bathrooms, spacious primary suite, finished basement, detached garage, and expansive fenced yard, this turnkey home is ready to welcome its next owner.
    23 days
    |
    1,128
    |
    90
    |

    Likely to sell faster than

    Zillow last checked:

    Listing updated:

    Listed by:

    Christopher Thude 215-817-0261,

    RE/MAX Access 2154002600,

    Co-Listing Agent: Steven Osiecki 215-400-2617,

    RE/MAX Access

    Source: Bright MLS,MLS#: PABU2127192MLS Logo

      Facts & features

      Interior

      Bedrooms & bathrooms
      • Bedrooms: 3
      • Bathrooms: 3
      • Full bathrooms: 2
      • 1/2 bathrooms: 1
      • Main level bathrooms: 1
      Basement
      • Area: 0
      Heating
      • Heat Pump, Electric
      Cooling
      • Central Air, Ductless, Electric
      Appliances
      • Included: Electric Water Heater
      Features
      • Basement: Finished
      • Has fireplace: No
      Interior area
      • Total structure area: 1,990
      • Total interior livable area: 1,990 sqft
      • Finished area above ground: 1,990
      • Finished area below ground: 0

      Property

      Parking
      • Total spaces: 10
      • Parking features: Storage, Covered, Garage Faces Front, Garage Door Opener, Oversized, Detached, Driveway, Off Street
      • Garage spaces: 2
      • Uncovered spaces: 8
      Accessibility
      • Accessibility features: None
      Features
      • Levels: Three
      • Stories: 3
      • Pool features: None
      Lot
      • Size: 8,924 Square Feet
      • Dimensions: 92.00 x 97.00
      Details
      • Additional structures: Above Grade, Below Grade
      • Parcel number: 05012472
      • Zoning: R3
      • Special conditions: Standard

      Construction

      Type & style
      • Home type: SingleFamily
      • Architectural style: Traditional
      • Property subtype: Single Family Residence
      Materials
      • Frame
      • Foundation: Stone, Crawl Space
      Condition
      • Very Good
      • New construction: No
      • Year built: 1940

      Utilities & green energy

      • Sewer: Public Sewer
      • Water: Public

      Community & HOA

      Community
      • Subdivision: Croydon
      HOA
      • Has HOA: No
      Location
      • Region: Croydon
      • Municipality: BRISTOL TWP

      Financial & listing details

      • Price per square foot: $214/sqft
      • Tax assessed value: $19,200
      • Annual tax amount: $5,402
      • Date on market: 7/30/2026
      • Listing agreement: Exclusive Right To Sell
      • Ownership: Fee Simple

        Estimated market value

        Not available

        Estimated sales range

        Not available

        Not available

        Price history

        DateEventPrice
        8/2/2026Contingent$424,900$214/sqft
        Source: Bright MLS #PABU2127192 Report a problem
        7/30/2026Listed for sale$424,900+206.9%$214/sqft
        Source: Bright MLS #PABU2127192 Report a problem
        11/7/2018Sold$138,450-7.7%$70/sqft
        Source: Public Record Report a problem
        9/19/2018Listed for sale$150,000$75/sqft
        Source: L&F - Levittown #1005612874 Report a problem

        Public tax history

        YearProperty taxesTax assessment
        2025$5,233 +0.4%$19,200
        2024$5,214 +0.7%$19,200
        2023$5,176 $19,200
        2022$5,176 $19,200
        2021$5,176 $19,200
        2020$5,176 +2%$19,200
        2018$5,074 +1.5%$19,200
        2017$4,997 +31.2%$19,200
        2016$3,809 +5.8%$19,200
        2015$3,601 $19,200
        2014$3,601 $19,200
        2013-- $19,200
        2012-- $19,200
        2011-- $19,200
        2010-- $19,200
        2009-- $19,200
        2008-- $19,200
        2007-- $19,200
        2006-- $19,200
        2005-- $19,200 +300%
        2004-- $4,800
        2003-- $4,800
        2002-- $4,800
        2000-- $4,800
        Find assessor info on the county website

        Monthly payment

        Est. payment

        Payment breakdown

        Explore the cost of this home by adjusting the details. Changes won't be saved.
        All calculations are estimates and provided by Zillow, Inc. for informational purposes only. Actual amounts may vary.
        HOA fees may include property taxes on listings classified as Co-Ops. Contact the listing agent and/or owner for fee details.
        See how much you could borrow to make a competitive offer.

        Climate risks

        Neighborhood: 19021

        Getting around

        30 / 100
        Car-Dependent
        48 / 100
        Somewhat Bikeable

        Nearby schools

        GreatSchools rating
        Schools provided by the listing agent
        • High: Truman Senior
        • District: Bristol Township

        Source: Bright MLS. This data may not be complete. We recommend contacting the local school district to confirm school assignments for this home.

        A local agent can set up tours, give advice and negotiate with sellers.

        A local lender can help you make sure your offer is ready when you are.

        Browse local experts

        Similar homes