Welcome to this well-maintained and versatile property located in a quiet, established neighborhood within the McComb School District in Pike County, Mississippi. This charming 2-bedroom, 1-bath home offers 976 square feet of comfortable living space with a functional layout perfect for first-time homebuyers, downsizers, or investors. Adding exceptional value to the property is a fully handicap-accessible attached apartment featuring 1 bedroom, 1 bathroom, an open-concept living room and kitchen area, and a wheelchair ramp for easy access. This separate living space is ideal for extended family, guests, caregivers, rental income, or multi-generational living. Outside, you'll find a spacious gravel circle driveway providing convenient access and ample parking. A detached 4-car carport offers excellent covered parking for vehicles, boats, or recreational equipment. Additional storage is available in the portable storage building, perfect for tools, lawn equipment, and seasonal items. Enjoy the peace and privacy of country-style living while remaining close to the conveniences of McComb. With its flexible living arrangements, accessibility features, and desirable location, this unique property presents an outstanding opportunity for homeowners and investors alike.
Active
Price cut: $7K (9/17)
$112,000
834 Maddox Ave, McComb, MS 39648
3beds
1,600sqft
Residential, Multi Family, Single Family Residence
Built in 1996
-- sqft lot
$-- Zestimate®
$70/sqft
$-- HOA
What's special
Ample parkingSpacious gravel circle drivewayPortable storage buildingFully handicap-accessible attached apartment
- 126 days
- 188
- 7
Zillow last checked:
Listing updated:
Listed by:
Danielle N Burnette 601-249-7061,
United Country - Southern States Realty 601-250-0017
Source: MLS United,MLS#: 4151965
Facts & features
Interior
Bedrooms & bathrooms
- Bedrooms: 3
- Bathrooms: 2
- Full bathrooms: 2
Heating
- Space Heater, Other
Cooling
- Ceiling Fan(s), Electric, Window Unit(s), Other
Appliances
- Included: Dishwasher, Electric Cooktop, Refrigerator
- Laundry: Common Area
Features
- Ceiling Fan(s), Open Floorplan, Pantry
- Flooring: Carpet, Laminate
- Windows: Double Pane Windows
- Has fireplace: No
Interior area
- Total structure area: 1,600
- Total interior livable area: 1,600 sqft
Video & virtual tour
Property
Parking
- Total spaces: 4
- Parking features: Carport, Circular Driveway, Detached, Driveway, Gravel, Paved
- Carport spaces: 4
- Has uncovered spaces: Yes
Accessibility
- Accessibility features: Accessible Approach with Ramp, Accessible Common Area, Accessible Full Bath, Ceiling Track, Standby Generator
Features
- Levels: One
- Stories: 1
- Patio & porch: Screened, Side Porch
- Exterior features: Private Yard, Rain Gutters
- Fencing: Privacy
Lot
- Size: 1 Acres
- Features: Cleared
Details
- Additional structures: Portable Building
- Parcel number: 501325
Construction
Type & style
- Home type: MultiFamily
- Architectural style: Traditional
- Property subtype: Residential, Multi Family, Single Family Residence
Materials
- Vinyl, Siding
- Foundation: Pillar/Post/Pier
- Roof: Metal
Condition
- Move In Ready
- New construction: No
- Year built: 1996
Utilities & green energy
- Electric: Generator
- Sewer: Public Sewer
- Water: Community
- Utilities for property: Electricity Connected, Natural Gas Connected, Water Connected
Community & HOA
Community
- Security: Security Lights, Security System, Smoke Detector(s), Window Bars
- Subdivision: Metes And Bounds
HOA
- Has HOA: No
Location
- Region: Mccomb
Financial & listing details
- Price per square foot: $70/sqft
- Tax assessed value: $28,322
- Date on market: 6/7/2026
- Electric utility on property: Yes
Estimated market value
Not available
Estimated sales range
Not available
$1,015/mo
Price history
| Date | Event | Price |
|---|---|---|
| 9/17/2026 | Price change | $112,000-5.9%$70/sqft |
Source: MLS United #4151965 Report a problem | ||
| 6/7/2026 | Listed for sale | $119,000$74/sqft |
Source: MLS United #4151965 Report a problem | ||
Public tax history
| Year | Property taxes | Tax assessment |
|---|---|---|
| 2025 | -- | $2,832 +9.1% |
| 2024 | -- | $2,595 |
| 2023 | -- | $2,595 -31.7% |
| 2022 | -- | $3,800 +50.1% |
| 2021 | -- | $2,532 -5.4% |
| 2020 | -- | $2,676 |
| 2018 | -- | $2,676 |
| 2017 | -- | $2,676 |
| 2016 | -- | $2,676 -0.4% |
| 2015 | -- | $2,687 |
| 2014 | -- | $2,687 |
| 2013 | -- | $2,687 |
| 2012 | -- | $2,687 -5.8% |
| 2011 | -- | $2,852 |
| 2010 | -- | $2,852 |
Find assessor info on the county website
Monthly payment
Est. payment
Payment breakdown
Explore the cost of this home by adjusting the details. Changes won't be saved.Climate risks
Neighborhood: 39648
Similar homes
- $94,0004 bd2 ba1.7k sqft614 Pearl River Ave, McComb, MS 39648For Sale
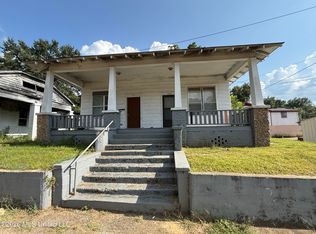 MLS ID #4157281, Genia Harrison, Hometown Realty, Inc. MLS United
 - $--3 bd2 ba1.5k sqft226 Shannon Dr, McComb, MS 39648Auction
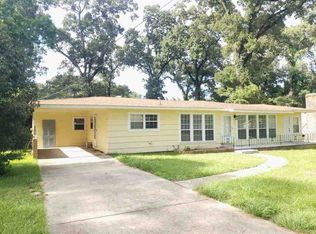 ServiceLink Auction
 - $139,5003 bd2 ba1.3k sqft2134 Park Drive Ext, McComb, MS 39648For Sale
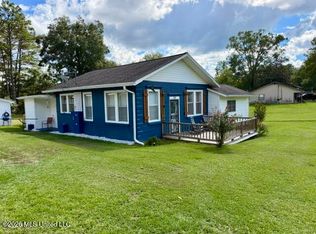 MLS ID #4165123, Alan Bridevaux, Doug Rushing Realty of McComb. MLS United
 - $124,9003 bd2 ba1.9k sqft208 11th St, McComb, MS 39648For Sale
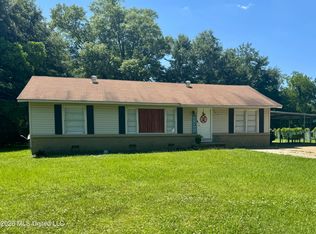 MLS ID #4148190, Katherine Thompson, eXp Realty. MLS United
 - $65,5003 bd2 ba1.5k sqft617 Edgar St, McComb, MS 39648For Sale
 MLS ID #147343, Miyoshi Hammond, eXp Realty. HSMLS
