Immaculate! Thoughtfully renovated from top to bottom, this beautifully updated home offers elevated modern style in a prime San Antonio location. Every detail has been touched, including fresh interior and exterior paint, light fixtures, flooring, and fully remodeled bathrooms throughout, updated insulation, and more! The centrally located kitchen features sleek new appliances, quartz countertops, and updated finishes that flow seamlessly into the inviting family room with a statement fireplace and designer tile accents. Upstairs, the spacious primary retreat includes a walk-in closet, dual vanities, and a completely remodeled bath with an oversized walk-in shower. Additional bedrooms and a large game room provide flexible living space for work, play, or entertaining. Step outside to an expansive covered deck overlooking the peaceful greenbelt-a perfect private escape with no rear neighbors. Ideally situated near the San Antonio Airport, Salado Creek Greenway, and Walker Ranch Park, and downtown San Antonio, this home offers an oasis with access to everyday conveniences, recreation, and city amenities.
For sale
$359,000
834 Magnolia Mist, San Antonio, TX 78216
3beds
1,972sqft
Single Family Residence
Built in 2003
4,399 Square Feet Lot
$-- Zestimate®
$182/sqft
$53/mo HOA
What's special
Statement fireplaceCompletely remodeled bathUpdated insulationUpdated finishesInviting family roomFully remodeled bathrooms throughoutSleek new appliances
- 61 days |
- 186 |
- 15 |
Zillow last checked:
Listing updated:
Listed by:
Matthew Resnick TREC #561533 (210) 849-8837,
Kuper Sotheby's Int'l Realty
Source: LERA MLS,MLS#: 1967891
Loading...
Facts & features
Interior
Bedrooms & bathrooms
- Bedrooms: 3
- Bathrooms: 3
- Full bathrooms: 2
- 1/2 bathrooms: 1
Primary bedroom
- Features: Walk-In Closet(s), Ceiling Fan(s), Full Bath
- Level: Upper
- Area: 252
- Dimensions: 18 x 14
Bedroom 2
- Area: 121
- Dimensions: 11 x 11
Bedroom 3
- Area: 121
- Dimensions: 11 x 11
Primary bathroom
- Features: Shower Only, Double Vanity
- Area: 88
- Dimensions: 11 x 8
Dining room
- Area: 64
- Dimensions: 8 x 8
Family room
- Area: 238
- Dimensions: 17 x 14
Kitchen
- Area: 156
- Dimensions: 13 x 12
Heating
- Central, Natural Gas
Cooling
- Ceiling Fan(s), Central Air
Appliances
- Included: Disposal, Dishwasher, Gas Water Heater
- Laundry: Washer Hookup, Dryer Connection
Features
- Two Living Area, Separate Dining Room, Eat-in Kitchen, All Bedrooms Upstairs, 1st Floor Lvl/No Steps, High Ceilings, Open Floorplan, Ceiling Fan(s), Chandelier
- Flooring: Laminate
- Has basement: No
- Number of fireplaces: 1
- Fireplace features: One, Family Room
Interior area
- Total interior livable area: 1,972 sqft
Video & virtual tour
Property
Parking
- Total spaces: 2
- Parking features: Two Car Garage, Attached, Garage Door Opener, Open
- Attached garage spaces: 2
Features
- Levels: Two
- Stories: 2
- Patio & porch: Deck
- Exterior features: Other
- Pool features: None
- Fencing: Privacy
Lot
- Size: 4,399 Square Feet
- Features: Greenbelt, Secluded
- Residential vegetation: Mature Trees, Mature Trees (ext feat)
Details
- Parcel number: 163250030130
Construction
Type & style
- Home type: SingleFamily
- Property subtype: Single Family Residence
Materials
- Stone, Siding
- Foundation: Slab
- Roof: Composition
Condition
- Pre-Owned
- New construction: No
- Year built: 2003
Details
- Builder name: Hartman
Utilities & green energy
- Electric: CPS
- Gas: N/A
- Sewer: SAWS, Sewer System
- Water: SAWS, Water System
Community & HOA
Community
- Security: Controlled Access
- Subdivision: Park At Vista Del Norte
HOA
- Has HOA: Yes
- HOA fee: $158 quarterly
- HOA name: THE PARK AT VISTA DEL NORTE HOMEOWNERS ASSOCIATION
Location
- Region: San Antonio
Financial & listing details
- Price per square foot: $182/sqft
- Tax assessed value: $330,000
- Annual tax amount: $7,482
- Price range: $359K - $359K
- Date on market: 5/18/2026
- Cumulative days on market: 62 days
- Listing terms: Conventional,FHA,VA Loan,Cash
- Road surface type: Paved, Asphalt
Estimated market value
Not available
Estimated sales range
Not available
Not available
Price history
| Date | Event | Price |
|---|---|---|
| 7/8/2026 | Listed for sale | $359,000$182/sqft |
Source:  LERA MLS #1967891 Report a problem LERA MLS #1967891 Report a problem | ||
| 6/16/2026 | Pending sale | $359,000$182/sqft |
Source: Kuper Sotheby's International Realty #1967891 Report a problem | ||
| 6/13/2026 | Contingent | $359,000$182/sqft |
Source: LERA MLS #1967891 Report a problem | ||
| 5/18/2026 | Listed for sale | $359,000+117.6%$182/sqft |
Source: LERA MLS #1967891 Report a problem | ||
| 7/5/2013 | Listing removed | $1,495$1/sqft |
Source: Keller Williams City-View #1007970 Report a problem | ||
| 6/30/2013 | Listed for rent | $1,495$1/sqft |
Source: Keller Willis San Antonio Inc #1007970 Report a problem | ||
| 7/29/2011 | Sold | -- |
Source: LERA MLS #894866 Report a problem | ||
| 5/29/2011 | Listed for sale | $165,000$84/sqft |
Source: Keller Williams Boerne #894866 Report a problem | ||
| 6/22/2007 | Sold | -- |
Source: LERA MLS #640892 Report a problem | ||
Public tax history
| Year | Property taxes | Tax assessment |
|---|---|---|
| 2025 | $7,483 -0.8% | $330,000 |
| 2024 | $7,542 -0.1% | $330,000 +0.3% |
| 2023 | $7,552 -0.3% | $329,000 +7.2% |
| 2022 | $7,572 +20.3% | $306,880 +20.9% |
| 2021 | $6,297 | $253,850 +3.7% |
| 2020 | $6,297 +3.3% | $244,840 +4.1% |
| 2019 | $6,098 | $235,140 +8.5% |
| 2018 | $6,098 +8.9% | $216,790 +3.4% |
| 2017 | $5,600 +8.4% | $209,750 +9.4% |
| 2016 | $5,169 +10.4% | $191,800 +4.6% |
| 2015 | $4,682 | $183,300 +8.2% |
| 2014 | $4,682 | $169,420 +6.1% |
| 2013 | -- | $159,670 +6.2% |
| 2012 | -- | $150,280 -1.9% |
| 2011 | -- | $153,200 -5.2% |
| 2010 | -- | $161,520 -1.8% |
| 2009 | -- | $164,470 -1.7% |
| 2008 | -- | $167,350 +6.6% |
| 2007 | -- | $156,920 +7% |
| 2006 | -- | $146,690 +7.1% |
| 2005 | -- | $136,910 |
| 2004 | -- | -- |
Find assessor info on the county website
Monthly payment
Est. payment
Payment breakdown
Explore the cost of this home by adjusting the details. Changes won't be saved.Climate risks
Neighborhood: 78216
Nearby schools
GreatSchools rating
- 8/10Harmony Hills Elementary SchoolGrades: PK-5Distance: 1.3 mi
- 4/10Eisenhower Middle SchoolGrades: 6-8Distance: 1.1 mi
- 5/10Churchill High SchoolGrades: 9-12Distance: 0.6 mi
Schools provided by the listing agent
- Elementary: Harmony Hills
- Middle: Eisenhower
- High: Churchill
- District: North East I.S.D.
Source: LERA MLS. This data may not be complete. We recommend contacting the local school district to confirm school assignments for this home.
- $292,7003 bd3 ba1.6k sqft838 Magnolia Mist, San Antonio, TX 78216Off Market

- $288,4003 bd3 ba1.6k sqft830 Magnolia Mist, San Antonio, TX 78216Off Market

- $--4 bd3 ba1.8k sqft842 Magnolia Mist, San Antonio, TX 78216Sold

- $295,2003 bd2 ba1.7k sqft826 Magnolia Mist, San Antonio, TX 78216Off Market
- $271,7003 bd3 ba1.5k sqft846 Magnolia Mist, San Antonio, TX 78216Off Market
- $264,7003 bd3 ba1.3k sqft822 Magnolia Mist, San Antonio, TX 78216Off Market
- $294,0003 bd3 ba1.7k sqft831 Magnolia Mist, San Antonio, TX 78216Off Market
- $296,2004 bd2 ba1.8k sqft835 Magnolia Mist, San Antonio, TX 78216Off Market
A local agent can set up tours, give advice and negotiate with sellers.
A local lender can help you make sure your offer is ready when you are.
Similar homes
- $375,0003 bd2 ba1.7k sqft903 Silver Spruce, San Antonio, TX 78232For Sale

 MLS ID #1999165, Lovetta McAlpin TREC #598390, Keller Williams Heritage. LERA MLS
 - $370,0005 bd2 ba1.9k sqft910 Mount Kisco, San Antonio, TX 78213For Sale
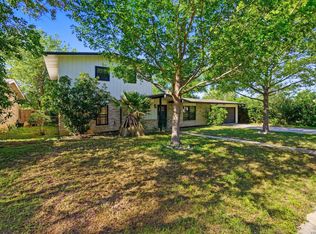 MLS ID #1875627, Ahimelech Doring TREC #829903, Realty One Group Emerald. LERA MLS
 - $345,0003 bd3 ba1.8k sqft4367 Hilton Head St, San Antonio, TX 78217For Sale
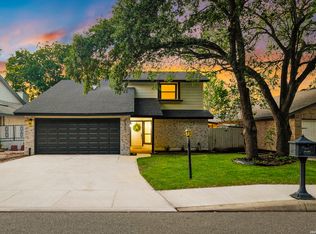 MLS ID #1960799, Yvette Hansen TREC #727627, Real Broker, LLC. LERA MLS
 - $380,0003 bd2 ba1.6k sqft170 HERMINE BLVD, San Antonio, TX 78212For Sale
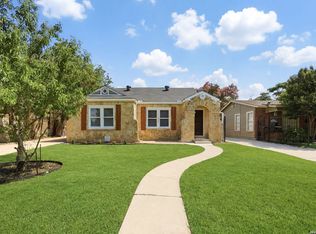 MLS ID #1992978, Celeste Hayes TREC #610756, Keller Williams Boerne. LERA MLS
 - $349,9003 bd2 ba1.7k sqft8615 NORWICH DR, San Antonio, TX 78217For SaleMLS ID #1958425, Jesus Meave TREC #701123, M Effect Realty. LERA MLS
- $360,0003 bd2 ba1.5k sqft4718 Audubon Pl, San Antonio, TX 78217For SaleMLS ID #1964683, Lisa Venegas TREC #761597, Coldwell Banker D'Ann Harper. LERA MLS
- $329,0003 bd2 ba1.5k sqft2919 Abercorn DR, San Antonio, TX 78247For SaleMLS ID #1972247, Maria Pasquel Brun TREC #836156, Resi Realty, LLC. LERA MLS
- $420,0003 bd2 ba1.9k sqft2803 Deer Ledge Street, San Antonio, TX 78230For SaleMLS ID #1993668, Sonia Perez-Olivares TREC #512880, Kuper Sotheby's Int'l Realty. LERA MLS
- $389,9903 bd2 ba2.1k sqft28007 ROCKY HOLW, San Antonio, TX 78258For SaleMLS ID #1997503, Antonio Flores TREC #766802, LPT Realty, LLC. LERA MLS
- $368,9004 bd3 ba2.1k sqft21202 Malibu Colony, San Antonio, TX 78259For SaleMLS ID #1992959, Yvette Hansen TREC #727627, Real Broker, LLC. LERA MLS
- $525,0004 bd4 ba2.9k sqft1102 Country Pike, San Antonio, TX 78216For SaleMLS ID #1955582, Susan Looger TREC #789742, Keller Williams Heritage. LERA MLS
- $360,0004 bd2 ba1.7k sqft334 Karen Ln, San Antonio, TX 78209For SaleMLS ID #1971055, Sandra Rangel TREC #579513, Real Broker, LLC. LERA MLS
- $389,0004 bd2 ba1.7k sqft858 Amberstone, San Antonio, TX 78258For SaleMLS ID #1970930, Georgette Bisteni Adam TREC #758590, Phyllis Browning Company. LERA MLS
- $305,0003 bd3 ba2.1k sqft15006 Digger, San Antonio, TX 78247For SaleMLS ID #1992907, Michael Godinez TREC #651171, eXp Realty. LERA MLS
- $309,9993 bd2 ba1.6k sqft5415 GARY COOPER ST, San Antonio, TX 78240For SaleMLS ID #1998366, Melissa Chaidez TREC #834043, Real Broker, LLC. LERA MLS
- $424,9994 bd2 ba2.4k sqft407 Cushing, San Antonio, TX 78258For SaleMLS ID #1971768, Andrea Barton TREC #810920, Keeping It Realty. LERA MLS
- $425,0004 bd2 ba2.1k sqft24934 CRESCENT TRCE, San Antonio, TX 78258For SaleMLS ID #1995522, Travis Reed TREC #582264, Phyllis Browning Company. LERA MLS
- $445,0004 bd4 ba2.7k sqft2023 Flint Oak, San Antonio, TX 78248For SaleMLS ID #1963248, Richard Todd TREC #700317, Keller Williams Heritage. LERA MLS
- $309,9003 bd3 ba1.5k sqft6106 Pecan Tree, San Antonio, TX 78240For SaleMLS ID #1970830, Nacole Ricks TREC #686601, eXp Realty. LERA MLS
- $344,5003 bd3 ba2.5k sqft1539 Lilac Mist, San Antonio, TX 78260For SaleMLS ID #1963372, Shane Hamilton TREC #558379, Keller Williams Heritage. LERA MLS
