Beautiful D38 townhome with front range views and great location! The wide covered front entry allows room for patio furniture to enjoy views. Dine-in kitchen with massive granite island, counter bar seating, loads of extended height cabinets, pantry, stainless steel appliances including gas stove, pendant and recessed lighting, with a walk-out to a concrete patio (larger than other patios) open to common space. Grand two-story Great Room with luxury vinyl plank flooring and full 2nd story windows to let in light and lower windows for great private views of the grassy courtyard. Powder room with pedestal sink off entry. The upstairs Master includes a sitting area with great views of the courtyard, attached bath with double vanity and walk-in shower as well as walk-in closet. The upstairs also has two additional bedrooms with Mountain Views and walk-in closets, a full bath and laundry room with built-in shelving and front-loading washer and dryer on pedestal drawers to make life easy. The finished basement has plenty of room for storage in two separate unfinished spaces, along with a large family room, and additional large bedroom and ¾ bath. Attached 2 car garage includes wall shelving. 9 ft. ceilings, Nest smart thermostat, luxury vinyl plank flooring. This is a wonderful space you won’t want to miss in a terrific location, conveniently located off Jackson Creek Parkway near shopping and restaurants, YMCA, and quick access to I-25! Come see!
Sold for $499,900
$499,900
834 Marine Corps Dr, Monument, CO 80132
4beds
2,572sqft
Townhouse
Built in 2019
2,439 Square Feet Lot
$-- Zestimate®
$194/sqft
$3,018 Estimated rent
Home value
Not available
Estimated sales range
Not available
$3,018/mo
Zestimate® history
Owner options
List your home for rent
$3,018/mo
Rent Zestimate®
Find your next renter with Zillow Rental Manager. Plus, with online applications, you can quickly screen prospective tenants – for free.
$3,018/mo
Rent Zestimate®
Refinance and save
$3,105/mo
Est. payment
Refinancing to a lower rate could help reduce your monthly payments and save thousands over the life of the loan.
$3,105/mo
Est. payment
Explore your selling options
Work with a Zillow partner agent
Leverage their expertise and Zillow's premium Showcase listings to get your home seen by more buyers.
Get startedList with your own agent
Get your home in front of millions of buyers by listing it on Zillow.
Learn how to do itSell it yourself
Take full control of how buyers see your home on Zillow by listing For Sale by Owner (FSBO).
List your homeWhat's special
Zillow last checked:
Listing updated:
Listed by:
Bill Hourigan CRS GRI 719-332-8569,
The Platinum Group
Bought with:
Siobhan Celusta
Exp Realty LLC
Source: elevateMLS,MLS#: 3970923
Facts & features
Interior
Bedrooms & bathrooms
- Bedrooms: 4
- Bathrooms: 4
- Full bathrooms: 1
- 3/4 bathrooms: 2
- 1/2 bathrooms: 1
Basement
- Area: 779
Heating
- Forced Air
Cooling
- Ceiling Fan(s), Central Air
Appliances
- Included: Dishwasher, Disposal, Dryer, Microwave, Oven, Refrigerator, Washer
- Laundry: Electric Hook-up, Upper Level
Features
- 9Ft + Ceilings, Great Room, Vaulted Ceiling(s), Smart Thermostat
- Flooring: Carpet, Ceramic Tile
- Windows: Window Coverings
- Basement: Full,Partially Finished
- Common walls with other units/homes: End Unit
Interior area
- Total structure area: 2,572
- Total interior livable area: 2,572 sqft
- Finished area above ground: 1,793
- Finished area below ground: 779
Property
Parking
- Total spaces: 2
- Parking features: Attached, Garage Door Opener, Concrete Driveway
- Attached garage spaces: 2
Features
- Levels: Two
- Stories: 2
- Patio & porch: Concrete
- Has view: Yes
- View description: Mountain(s)
Lot
- Size: 2,439 Square Feet
- Features: Level, Near Public Transit, Near Shopping Center, HOA Required $
Details
- Parcel number: 7125301019
Construction
Type & style
- Home type: Townhouse
- Property subtype: Townhouse
- Attached to another structure: Yes
Materials
- Stone, Wood Siding, Framed on Lot
- Roof: Composite Shingle
Condition
- Existing Home
- New construction: No
- Year built: 2019
Utilities & green energy
- Water: Municipal
- Utilities for property: Electricity Available
Community & HOA
HOA
- Services included: Covenant Enforcement, Lawn, Management, Snow Removal, Trash Removal
- HOA fee: $186 monthly
Location
- Region: Monument
Financial & listing details
- Price per square foot: $194/sqft
- Tax assessed value: $4,900
- Annual tax amount: $2,531
- Date on market: 7/30/2024
- Listing terms: Cash,Conventional,FHA,VA Loan
Price history
| Date | Event | Price |
|---|---|---|
| 7/29/2024 | Sold | $499,900$194/sqft |
Source:  elevateMLS #3970923 Report a problem elevateMLS #3970923 Report a problem | ||
| 7/5/2024 | Pending sale | $499,900$194/sqft |
Source:  REcolorado as distributed by MLS GRID #4396419 Report a problem REcolorado as distributed by MLS GRID #4396419 Report a problem | ||
| 7/5/2024 | Contingent | $499,900$194/sqft |
Source: elevateMLS #3970923 Report a problem | ||
| 6/24/2024 | Price change | $499,900-1%$194/sqft |
Source: elevateMLS #3970923 Report a problem | ||
| 6/17/2024 | Listed for sale | $505,000$196/sqft |
Source: elevateMLS #3970923 Report a problem | ||
Public tax history
| Year | Property taxes | Tax assessment |
|---|---|---|
| 2016 | -- | $1,420 |
| 2015 | $158 -2.8% | $1,420 |
| 2014 | $162 | $1,420 |
| 2013 | -- | -- |
| 2012 | -- | $1,410 |
| 2011 | $157 | $1,410 |
| 2010 | -- | $1,410 |
| 2009 | -- | $1,410 |
| 2008 | -- | $1,410 |
| 2006 | -- | $1,410 |
Find assessor info on the county website
Neighborhood: 80132
Nearby homes
- $499,9004 bd4 ba2.4k sqft834 Marine Corps Dr, Monument, CO 80132Sold
- $4,900-- bd-- ba-- sqft835 Marine Corps Dr, Monument, CO 80132Off Market
- $408,5002 bd3 ba2.1k sqft830 Marine Corps Dr, Monument, CO 80132Off Market
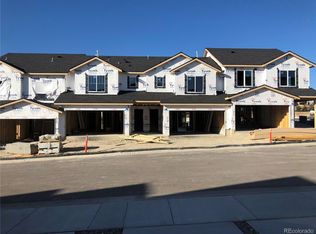
- $4,9003 bd3 ba2.9k sqft831 Marine Corps Dr, Monument, CO 80132Off Market

- $409,5002 bd3 ba2.1k sqft826 Marine Corps Dr, Monument, CO 80132Off Market
- $4,900-- bd-- ba-- sqft15609 Marine Veteran St, Monument, CO 80132Off Market
- $460,3003 bd3 ba2.4k sqft15609 Marine Veteran St, Monument, CO 80132Off Market
- $455,6003 bd3 ba2.7k sqft15605 Marine Veteran St, Monument, CO 80132Off Market
Nearby schools
GreatSchools rating
- 7/10Bear Creek Elementary SchoolGrades: PK-6Distance: 0.6 mi
- 5/10Lewis-Palmer Middle SchoolGrades: 7-8Distance: 3.2 mi
- 8/10Lewis-Palmer High SchoolGrades: 9-12Distance: 1.7 mi
Schools provided by the listing agent
- Elementary: Bear Creek
- Middle: Lewis Palmer
- High: Lewis Palmer
- District: Lewis-Palmer-38
Source: elevateMLS. This data may not be complete. We recommend contacting the local school district to confirm school assignments for this home.


Get pre-qualified for a loan
At Zillow Home Loans, we can pre-qualify you in as little as 5 minutes with no impact to your credit score.An equal housing lender. NMLS #10287.
- Colorado
- El Paso County
- Monument
- 80132
- 834 Marine Corps Dr
Nearby cities
Nearby zip codes
Other Monument Topics
