Welcome to this 4 bedroom 2.5 bath home in Hampden Township on nearly ..8 of an acre with 2400 sq/ft of total living space in the Cumberland Valley School district. When you pull up to the home you will notice the stately columns for the covered front porch in stamped concrete. The circle driveway offers parking for up to 10 cars. On the main level of the home there is a kitchen with Corian countertops and newer appliances and ample cabinet storage. There is a Dining area that opens to a Large Living room with a bay window. Off of the kitchen is a 20’x 20’ foot Great room that has built-in countertops and a Ceiling fan. Off of the great room is a sliding door that goes to the 20 x 12 Trex Deck that has a retractable awning. The kitchen, dining room, living room and great room all have vinyl plank floors. The Primary bedroom has a bathroom and the Hall bath has a double sink and the tub is jetted for relaxation. There is a natural gas fed Whole-House Cummins Generator that powers the entire house seamlessly. So if the electric goes out the generator will kick in and it powers EVERYTHING. It is a thing of beauty. Downstairs is a bedroom and a full bath. There is a Family room with a stone hearth fireplace. The lower level also has a laundry room and storage room. In the backyard there is a gazebo for gatherings. The 2 car attached integral garage has 2 automatic door openers. Many of the rooms have been recently painted. Other recent improvements are New hot water heater & Water Softener in 2022, LVP flooring in 2020, Furnace and Air Conditioner in 2019. Replaced and extended the retaining wall in 2018. Replaced deck with TREX composite deck boards in 2015, Replace countertops in 2014. Replaced roof with 30 year shingles in 2011. This home has public sewer and private well. This is a fabulous home and is ready for the next owners to love it like the previous owner loved it. This one will not last Hurry!
Sold for $370,000
Street View
$370,000
834 Meadow Ln, Camp Hill, PA 17011
4beds
2,393sqft
Single Family Residence
Built in 1975
0.74 Acres Lot
$459,600 Zestimate®
$155/sqft
$2,889 Estimated rent
Home value
$459,600
$437,000 - $487,000
$2,889/mo
Zestimate® history
Owner options
List your home for rent
$2,889/mo
Rent Zestimate®
Find your next renter with Zillow Rental Manager. Plus, with online applications, you can quickly screen prospective tenants – for free.
$2,889/mo
Rent Zestimate®
Refinance and save
$2,357/mo
Est. payment
Refinancing to a lower rate could help reduce your monthly payments and save thousands over the life of the loan.
$2,357/mo
Est. payment
Explore your selling options
Work with a Zillow partner agent
Leverage their expertise and Zillow's premium Showcase listings to get your home seen by more buyers.
Get startedList with your own agent
Get your home in front of millions of buyers by listing it on Zillow.
Learn how to do itSell it yourself
Take full control of how buyers see your home on Zillow by listing For Sale by Owner (FSBO).
List your homeWhat's special
Stone hearth fireplaceSliding doorBay windowLvp flooringNew hot water heaterNewer appliancesHall bath
Zillow last checked:
Listing updated:
Listed by:
JOE Schuetz 717-877-7446,
RE/MAX 1st Advantage
Bought with:
Megan Caldwell, RS362842
Coldwell Banker Realty
Source: Bright MLS,MLS#: PACB2021852
Facts & features
Interior
Bedrooms & bathrooms
- Bedrooms: 4
- Bathrooms: 3
- Full bathrooms: 2
- 1/2 bathrooms: 1
- Main level bathrooms: 2
- Main level bedrooms: 3
Rooms
- Room types: Living Room, Dining Room, Primary Bedroom, Bedroom 2, Bedroom 3, Bedroom 4, Kitchen, Family Room, Great Room, Laundry, Half Bath
Basement
- Area: 0
Heating
- Heat Pump, Electric
Cooling
- Central Air, Electric
Appliances
- Included: Dishwasher, Disposal, Dryer, Refrigerator, Washer, Range Hood, Oven/Range - Electric, Electric Water Heater
- Laundry: Lower Level, Laundry Room
Features
- Basement: Finished
- Has fireplace: No
Interior area
- Total structure area: 2,393
- Total interior livable area: 2,393 sqft
- Finished area above ground: 2,393
- Finished area below ground: 0
Property
Parking
- Total spaces: 2
- Parking features: Basement, Garage Door Opener, Inside Entrance, Attached
- Attached garage spaces: 2
Accessibility
- Accessibility features: None
Features
- Levels: Two
- Stories: 2
- Pool features: None
Lot
- Size: 0.74 Acres
Details
- Additional structures: Above Grade, Below Grade
- Parcel number: 10181310019
- Zoning: RS
- Special conditions: Standard
Construction
Type & style
- Home type: SingleFamily
- Architectural style: Other
- Property subtype: Single Family Residence
Materials
- Stone, Vinyl Siding
- Foundation: Block
Condition
- Good
- New construction: No
- Year built: 1975
Utilities & green energy
- Electric: 200+ Amp Service
- Sewer: Public Sewer
- Water: Well
- Utilities for property: Natural Gas Available
Community & HOA
Community
- Subdivision: Brentwater
HOA
- Has HOA: No
Location
- Region: Camp Hill
- Municipality: HAMPDEN TWP
Financial & listing details
- Price per square foot: $155/sqft
- Tax assessed value: $248,300
- Annual tax amount: $3,329
- Date on market: 6/20/2023
- Listing agreement: Exclusive Right To Sell
- Listing terms: Conventional,Cash,FHA,VA Loan
- Ownership: Fee Simple
Price history
| Date | Event | Price |
|---|---|---|
| 8/10/2023 | Sold | $370,000+0.3%$155/sqft |
Source:  Bright MLS #PACB2021852 Report a problem Bright MLS #PACB2021852 Report a problem | ||
| 7/11/2023 | Pending sale | $369,000$154/sqft |
Source: Bright MLS #PACB2021852 Report a problem | ||
| 6/30/2023 | Price change | $369,000-5.4%$154/sqft |
Source: Bright MLS #PACB2021852 Report a problem | ||
| 6/20/2023 | Listed for sale | $389,900$163/sqft |
Source: Bright MLS #PACB2021852 Report a problem | ||
Public tax history
| Year | Property taxes | Tax assessment |
|---|---|---|
| 2025 | $3,717 +8% | $248,300 |
| 2024 | $3,440 +3.3% | $248,300 |
| 2023 | $3,329 +2.7% | $248,300 |
| 2022 | $3,240 | $248,300 |
| 2021 | $3,240 +4.5% | $248,300 |
| 2020 | $3,100 +396% | $248,300 |
| 2019 | $625 -79.1% | $248,300 |
| 2018 | $2,988 | $248,300 |
| 2017 | -- | $248,300 |
| 2016 | -- | $248,300 |
| 2015 | -- | $248,300 |
| 2014 | -- | $248,300 |
| 2013 | -- | $248,300 |
| 2012 | -- | $248,300 |
| 2011 | -- | $248,300 +37.3% |
| 2010 | -- | $180,830 |
| 2009 | -- | $180,830 |
| 2008 | -- | $180,830 |
| 2007 | -- | $180,830 |
| 2006 | -- | $180,830 |
| 2005 | -- | $180,830 +17.6% |
| 2004 | -- | $153,790 |
| 2003 | $361 | $153,790 |
| 2000 | -- | $153,790 |
Find assessor info on the county website
Neighborhood: 17011
Nearby homes
- $379,3004 bd3 ba2.1k sqft832 Meadow Ln, Camp Hill, PA 17011Off Market

- $330,2003 bd2 ba1.4k sqft836 Meadow Ln, Camp Hill, PA 17011Off Market
- $478,7004 bd3 ba2.3k sqft830 Meadow Ln, Camp Hill, PA 17011Off Market
- $456,4004 bd2 ba2 sqft838 Meadow Ln, Camp Hill, PA 17011Off Market
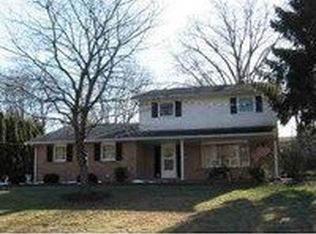
- $393,9004 bd1 ba2.1k sqft831 Mandy Ln, Camp Hill, PA 17011Off Market
- $470,0004 bd2 ba2k sqft837 Meadow Ln, Camp Hill, PA 17011Off Market
- $663,2004 bd3 ba2.9k sqft839 Meadow Ln, Camp Hill, PA 17011Off Market
- $410,0003 bd2 ba1.5k sqft829 Mandy Ln, Camp Hill, PA 17011Sold
Nearby schools
GreatSchools rating
- 7/10Sporting Hill El SchoolGrades: K-5Distance: 2.1 mi
- 8/10Mountain View Middle SchoolGrades: 6-8Distance: 3.1 mi
- 10/10Cumberland Valley High SchoolGrades: 9-12Distance: 5.9 mi
Schools provided by the listing agent
- High: Cumberland Valley
- District: Cumberland Valley
Source: Bright MLS. This data may not be complete. We recommend contacting the local school district to confirm school assignments for this home.


Get pre-qualified for a loan
At Zillow Home Loans, we can pre-qualify you in as little as 5 minutes with no impact to your credit score.An equal housing lender. NMLS #10287.
Sell for more on Zillow
Get a Zillow Showcase℠ listing at no additional cost and you could sell for .
$459,600
2% more
+$9,192
With Zillow Showcase(estimated)
$468,792
- Pennsylvania
- Cumberland County
- Camp Hill
- 17011
- 834 Meadow Ln
Nearby cities
Nearby zip codes
Other Camp Hill Topics
