Welcome to 834 Meadowglen Cir, a single-owner home tucked into one of Coppell's most established and sought-after neighborhoods. With 4 bedrooms, 2.1 bathrooms, and 2,128 square feet of living space, this home offers a fantastic floor plan and a blank canvas ready for your personal touches.
Lovingly cared for by its original owners, this property is full of potential and waiting for the right buyer to bring their vision to life. The bones are solid and the layout is functional, giving you the freedom to update, refresh, and truly make it your own. Whether you are dreaming of a modern kitchen, refreshed bathrooms, or simply putting your personal stamp on every room, this is the opportunity you have been looking for.
Beyond the front door, the location speaks for itself. Set on a great street in a welcoming, well-kept community, you will love the sense of pride that defines this neighborhood. Families are drawn here for good reason, with access to the highly rated and award-winning Coppell ISD schools that have made this area one of the most desirable in the Metroplex.
This home is also protected by a WHOLE HOME BACKUP GENERATOR from GENERAC that kicks on the instant there's any power outage.
Coppell offers the best of suburban living with easy access to shopping, dining, parks, and major commuter routes, all while maintaining that small-town charm and strong community feel. Homes in this neighborhood are rarely available, and a single-owner property like this one is a true find.
This is more than a house. It is a chance to build equity, create something special, and plant roots in a community that people are proud to call home. Bring your imagination and your to-do list, because the possibilities here are endless.
Come see the potential for yourself and start picturing the home you have always wanted. Opportunities like this do not come around often in Coppell, so do not wait.
Schedule your private showing today.
Sold
Price Unknown
834 Meadowglen Cir, Coppell, TX 75019
4beds
2,128sqft
Single Family Residence
Built in 1985
9,147 Square Feet Lot
$554,400 Zestimate®
$--/sqft
$2,954 Estimated rent
Home value
$554,400
$510,000 - $599,000
$2,954/mo
Zestimate® history
Owner options
List your home for rent
$2,954/mo
Rent Zestimate®
Find your next renter with Zillow Rental Manager. Plus, with online applications, you can quickly screen prospective tenants – for free.
$2,954/mo
Rent Zestimate®
Refinance and save
Refinancing to a lower rate could help reduce your monthly payments and save thousands over the life of the loan.
Explore your selling options
Work with a Zillow partner agent
Leverage their expertise and Zillow's premium Showcase listings to get your home seen by more buyers.
Get startedList with your own agent
Get your home in front of millions of buyers by listing it on Zillow.
Learn how to do itSell it yourself
Take full control of how buyers see your home on Zillow by listing For Sale by Owner (FSBO).
List your homeWhat's special
Zillow last checked:
Listing updated:
Listed by:
Davis Scott 0674914 214-912-1291,
Compass RE Texas, LLC 682-226-6938
Bought with:
Jared Crump, 0702106
Fraser Realty
Source: NTREIS,MLS#: 21300019
Facts & features
Interior
Bedrooms & bathrooms
- Bedrooms: 4
- Bathrooms: 3
- Full bathrooms: 2
- 1/2 bathrooms: 1
Primary bedroom
- Level: First
- Dimensions: 17 x 16
Bedroom
- Level: First
- Dimensions: 10 x 11
Bedroom
- Level: First
- Dimensions: 11 x 11
Bedroom
- Level: First
- Dimensions: 11 x 10
Breakfast room nook
- Level: First
- Dimensions: 10 x 10
Den
- Level: First
- Dimensions: 16 x 12
Kitchen
- Level: First
- Dimensions: 10 x 14
Living room
- Features: Fireplace
- Level: First
- Dimensions: 20 x 14
Heating
- Central, Natural Gas
Cooling
- Central Air, Electric
Appliances
- Included: Electric Cooktop, Electric Oven, Refrigerator
- Laundry: Washer Hookup, Dryer Hookup
Features
- Wet Bar, Decorative/Designer Lighting Fixtures, High Speed Internet
- Flooring: Carpet, Ceramic Tile, Engineered Hardwood
- Has basement: No
- Number of fireplaces: 1
- Fireplace features: Gas Starter
Interior area
- Total interior livable area: 2,128 sqft
Property
Parking
- Total spaces: 2
- Parking features: Alley Access, Garage Faces Rear
- Attached garage spaces: 2
Accessibility
- Accessibility features: Accessible Full Bath
Features
- Levels: One
- Stories: 1
- Patio & porch: Awning(s), Covered
- Pool features: None
- Fencing: Wood
Lot
- Size: 9,147 Square Feet
Details
- Parcel number: 180026800N0080000
Construction
Type & style
- Home type: SingleFamily
- Architectural style: Ranch,Detached
- Property subtype: Single Family Residence
Materials
- Brick
- Foundation: Slab
- Roof: Composition
Condition
- Year built: 1985
Utilities & green energy
- Sewer: Public Sewer
- Water: Public
- Utilities for property: Cable Available, Natural Gas Available, Sewer Available, Separate Meters, Underground Utilities, Water Available
Community & HOA
Community
- Features: Curbs, Sidewalks
- Subdivision: Meadows 04
HOA
- Has HOA: No
Location
- Region: Coppell
Financial & listing details
- Tax assessed value: $549,340
- Annual tax amount: $10,772
- Date on market: 6/12/2026
- Cumulative days on market: 19 days
Price history
| Date | Event | Price |
|---|---|---|
| 7/31/2026 | Sold | -- |
Source: NTREIS #21300019 Report a problem | ||
| 7/8/2026 | Pending sale | $540,000$254/sqft |
Source: NTREIS #21300019 Report a problem | ||
| 7/2/2026 | Contingent | $540,000$254/sqft |
Source: NTREIS #21300019 Report a problem | ||
| 6/12/2026 | Listed for sale | $540,000$254/sqft |
Source: NTREIS #21300019 Report a problem | ||
Public tax history
| Year | Property taxes | Tax assessment |
|---|---|---|
| 2025 | $2,775 -17.7% | $549,340 +14.4% |
| 2024 | $3,373 +0.6% | $480,130 +13.1% |
| 2023 | $3,352 -34.9% | $424,570 |
| 2022 | $5,147 -1.4% | $424,570 +29.5% |
| 2021 | $5,220 -0.4% | $327,900 |
| 2020 | $5,242 -0.3% | $327,900 |
| 2019 | $5,258 +0.4% | $327,900 -2.4% |
| 2018 | $5,237 +4.8% | $335,840 +9.9% |
| 2017 | $4,999 +4.5% | $305,580 +13.3% |
| 2016 | $4,782 +7.2% | $269,720 +8% |
| 2015 | $4,463 | $249,740 +11.7% |
| 2014 | $4,463 | $223,530 |
| 2013 | -- | -- |
| 2012 | -- | -- |
| 2011 | -- | -- |
| 2010 | -- | -- |
| 2009 | -- | -- |
| 2008 | -- | -- |
| 2007 | -- | -- |
| 2005 | -- | -- |
| 2004 | -- | -- |
| 2003 | -- | -- |
| 2002 | -- | -- |
| 2001 | -- | -- |
Find assessor info on the county website
Neighborhood: The Meadows
Nearby homes
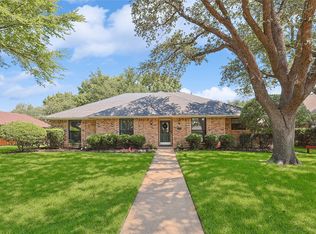
- $--3 bd2 ba1.5k sqft838 Meadowglen Cir, Coppell, TX 75019Sold
- $509,7003 bd2 ba1.7k sqft830 Meadowglen Cir, Coppell, TX 75019Off Market
- $614,6004 bd2 ba2.6k sqft833 Shorewood Dr, Coppell, TX 75019Off Market
- $548,0003 bd2 ba2k sqft826 Meadowglen Cir, Coppell, TX 75019Off Market
- $770,8004 bd3 ba3.5k sqft837 Shorewood Dr, Coppell, TX 75019Off Market
- $634,8003 bd2 ba2.1k sqft842 Meadowglen Cir, Coppell, TX 75019Off Market
- $524,3003 bd2 ba1.9k sqft835 Meadowglen Cir, Coppell, TX 75019Off Market
- $689,5004 bd3 ba2.9k sqft829 Shorewood Dr, Coppell, TX 75019Off Market
Nearby schools
GreatSchools rating
- 10/10Lakeside Elementary SchoolGrades: PK-5Distance: 0.5 mi
- 10/10Coppell Middle EastGrades: 6-8Distance: 1 mi
- 8/10Coppell High SchoolGrades: 9-12Distance: 1.9 mi
Schools provided by the listing agent
- Elementary: Lakeside
- Middle: Coppelleas
- High: Coppell
- District: Coppell ISD
Source: NTREIS. This data may not be complete. We recommend contacting the local school district to confirm school assignments for this home.
Get a cash offer in 3 minutes
Find out how much your home could sell for in as little as 3 minutes with a no-obligation cash offer.
Estimated market value
$554,400
Get a cash offer in 3 minutes
Find out how much your home could sell for in as little as 3 minutes with a no-obligation cash offer.
Estimated market value
$554,400
- Texas
- Dallas County
- Coppell
- 75019
- The Meadows
- 834 Meadowglen Cir
