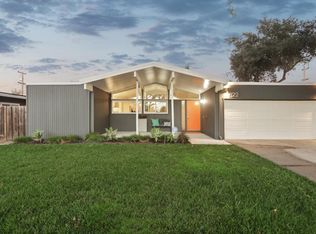
4 Bedroom, 2 Bath, single family Eichler home in Cupertino
Just down the street from the Apple campus
2,206 sq. ft. on 6,000 sqft. lot
1 Primary Bedroom with bathroom and walk in closet
3 Additional Bedrooms
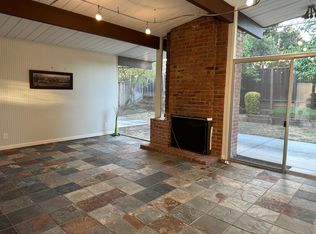
Interior remodel to create an open layout/living space, LED lighting, dual pane windows, skylight and window walls that allow an abundance of natural light
New flooring
Kitchen features: cabinets with soft closers, appliances (dishwasher, range and microwave), quartz countertops with long breakfast counter, island counter and abundant storage space
Remodeled bathroom: tub, toilet and vanity
Large pantry with laundry room with Washer/Dryer included
Fireplace
AC
Frigidaire Gallery Refrigerator included
Drought resistance landscaping: backyard with patio includes fruit trees
Attached single car garage and single carport
Monthly yard maintenance included
Walking distance to Cupertino schools, restaurants, supermarket, downtown Cupertino amenities
Cupertino Schools:
D.J. Sedgwick Elementary API 933 (Grades: K-5)
Warren E. Hyde Middle API 908 (Grades: 6-8)
Cupertino High API 906 (Grades: 9-12)
Available: July 2026
Rent: $6,200 / mo
Security deposit: $6,200 (with good credit)
Lease term: 1 year
Tenant to pay all utilities (water, sewer, trash, electric, cable, phone).
House for rent
Accepts Zillow applications
$6,200/mo
Fees may apply
834 Miller Ave, Cupertino, CA 95014
4beds
2,206sqft
Price may not include required fees and charges. Price shown reflects the lease term provided. Learn more|
Single family residence
Available now
No pets
Wall unit
In unit laundry
Attached garage parking
Baseboard
What's special
Attached single car garageDrought resistance landscapingIsland counterNew flooringLed lightingAbundant storage spaceFrigidaire gallery refrigerator included
- 30 days |
- -- |
- -- |
Zillow last checked:
Listing updated:
Travel times
Facts & features
Interior
Bedrooms & bathrooms
- Bedrooms: 4
- Bathrooms: 2
- Full bathrooms: 2
Heating
- Baseboard
Cooling
- Wall Unit
Appliances
- Included: Dishwasher, Dryer, Freezer, Microwave, Oven, Refrigerator, Washer
- Laundry: In Unit
Features
- Walk In Closet
- Flooring: Hardwood, Tile
Interior area
- Total interior livable area: 2,206 sqft
Property
Parking
- Parking features: Attached, Off Street
- Has attached garage: Yes
- Details: Contact manager
Features
- Exterior features: Heating system: Baseboard, Walk In Closet
Details
- Parcel number: 37542002
Construction
Type & style
- Home type: SingleFamily
- Property subtype: Single Family Residence
Community & HOA
Location
- Region: Cupertino
Financial & listing details
- Lease term: 1 Year
Price history
| Date | Event | Price |
|---|---|---|
| 6/16/2026 | Listed for rent | $6,200+5.1%$3/sqft |
Source: Zillow Rentals Report a problem | ||
| 6/29/2024 | Listing removed | -- |
Source: Zillow Rentals Report a problem | ||
| 6/15/2024 | Price change | $5,900-4.8%$3/sqft |
Source: Zillow Rentals Report a problem | ||
| 6/11/2024 | Listed for rent | $6,200+37.8%$3/sqft |
Source: Zillow Rentals Report a problem | ||
| 3/10/2021 | Listing removed | -- |
Source: Owner Report a problem | ||
| 1/20/2019 | Listing removed | $4,500$2/sqft |
Source: Owner Report a problem | ||
| 10/1/2018 | Price change | $4,500-6.3%$2/sqft |
Source: Owner Report a problem | ||
| 9/28/2018 | Listed for rent | $4,800$2/sqft |
Source: Owner Report a problem | ||
Neighborhood: Fair Grove
Nearby schools
GreatSchools rating
- 9/10D. J. Sedgwick Elementary SchoolGrades: K-5Distance: 0.3 mi
- 10/10Warren E. Hyde Middle SchoolGrades: 6-8Distance: 0.1 mi
- 10/10Cupertino High SchoolGrades: 9-12Distance: 0.5 mi