This resort-style 3-bedroom, 2-bathroom home features a 16x36 heated saltwater diving pool with jets, auto cover, and pool robot. A pool house built in 2021 includes a bar, full bathroom, and separate 200-amp service. The backyard includes a gas fire pit, stamped concrete, and a cedar privacy fence (2019). Interior updates include a new kitchen (2021) with solid maple cabinets, quartz countertops, gas range, and all stainless appliances (included). Washer and dryer stay. Main bathroom was remodeled in 2018, and the primary bath is brand new featuring a soaking tub and tiled large walk in shower with full body showerhead (2024). The home has two living areas-a family room and a great room with a stone gas log fireplace. The primary bedroom includes an electric fireplace and three walk-in closets. Major new exterior upgrades (2018) include roof, porch, siding, windows, and garage doors. Plumbing is mostly PEX with a manifold system. The property has two water heaters and two 200-amp panels in the house. Oversized garage offers ample storage. This well-maintained property blends everyday comfort with great entertaining space ensuring a home you won't want to leave!
Sold
$390,000
834 N Arthur St, Rushville, IN 46173
3beds
3,192sqft
Residential, Single Family Residence
Built in 1900
0.33 Acres Lot
$400,000 Zestimate®
$122/sqft
$1,481 Estimated rent
Home value
$400,000
Estimated sales range
Not available
$1,481/mo
Zestimate® history
Owner options
List your home for rent
$1,481/mo
Rent Zestimate®
Find your next renter with Zillow Rental Manager. Plus, with online applications, you can quickly screen prospective tenants – for free.
$1,481/mo
Rent Zestimate®
Refinance and save
$2,351/mo
Est. payment
Refinancing to a lower rate could help reduce your monthly payments and save thousands over the life of the loan.
$2,351/mo
Est. payment
Explore your selling options
Work with a Zillow partner agent
Leverage their expertise and Zillow's premium Showcase listings to get your home seen by more buyers.
Get startedList with your own agent
Get your home in front of millions of buyers by listing it on Zillow.
Learn how to do itSell it yourself
Take full control of how buyers see your home on Zillow by listing For Sale by Owner (FSBO).
List your homeWhat's special
Heated saltwater diving poolStone gas log fireplaceElectric fireplaceCedar privacy fenceGarage doorsQuartz countertopsPool house
Zillow last checked:
Listing updated:
Listed by:
Timothy Yazel 317-512-1533,
Yazel Group Real Estate Sales
Bought with:
Timothy Yazel
Yazel Group Real Estate Sales
Source: MIBOR as distributed by MLS GRID,MLS#: 22033934
Facts & features
Interior
Bedrooms & bathrooms
- Bedrooms: 3
- Bathrooms: 2
- Full bathrooms: 2
- Main level bathrooms: 1
- Main level bedrooms: 2
Primary bedroom
- Level: Upper
- Area: 460 Square Feet
- Dimensions: 23x20
Bedroom 2
- Level: Main
- Area: 192 Square Feet
- Dimensions: 16X12
Bedroom 3
- Level: Main
- Area: 192 Square Feet
- Dimensions: 16X12
Family room
- Level: Main
- Area: 264 Square Feet
- Dimensions: 24X11
Great room
- Level: Main
- Area: 494 Square Feet
- Dimensions: 26X19
Kitchen
- Level: Main
- Area: 220 Square Feet
- Dimensions: 22X10
Laundry
- Level: Main
- Area: 70 Square Feet
- Dimensions: 10X7
Heating
- Forced Air
Cooling
- Central Air
Appliances
- Included: Dishwasher, Dryer, MicroHood, Microwave, Gas Oven, Range Hood, Refrigerator, Washer, Water Heater, Water Softener Owned
- Laundry: Laundry Room, Main Level
Features
- Attic Access, Breakfast Bar, Vaulted Ceiling(s), Kitchen Island, Eat-in Kitchen, Pantry, Walk-In Closet(s)
- Has basement: No
- Attic: Access Only
- Number of fireplaces: 2
- Fireplace features: Bedroom, Electric, Gas Log, Great Room
Interior area
- Total structure area: 3,192
- Total interior livable area: 3,192 sqft
Property
Parking
- Total spaces: 2
- Parking features: Attached, Gravel
- Attached garage spaces: 2
- Details: Garage Parking Other(Finished Garage, Garage Door Opener, Guest Street Parking)
Features
- Levels: Two
- Stories: 2
- Patio & porch: Covered, Deck, Patio
- Pool features: Fenced, Outdoor Pool, In Ground
- Fencing: Fenced,Privacy
Lot
- Size: 0.33 Acres
- Features: Sidewalks, Mature Trees
Details
- Additional structures: Barn Mini
- Has additional parcels: Yes
- Parcel number: 700731407002000011
- Horse amenities: None
Construction
Type & style
- Home type: SingleFamily
- Architectural style: Traditional
- Property subtype: Residential, Single Family Residence
Materials
- Aluminum Siding, Stone, Wood With Stone
- Foundation: Crawl Space
Condition
- Updated/Remodeled
- New construction: No
- Year built: 1900
Utilities & green energy
- Electric: 200+ Amp Service
- Water: Public
Community & HOA
Community
- Features: Suburban, Park, Playground
- Subdivision: P R & A
HOA
- Has HOA: No
Location
- Region: Rushville
Financial & listing details
- Price per square foot: $122/sqft
- Tax assessed value: $210,000
- Annual tax amount: $2,638
- Date on market: 4/29/2025
- Cumulative days on market: 61 days
Price history
| Date | Event | Price |
|---|---|---|
| 8/8/2025 | Sold | $390,000-6%$122/sqft |
Source:  MIBOR as distributed by MLS GRID #22033934 Report a problem MIBOR as distributed by MLS GRID #22033934 Report a problem | ||
| 7/8/2025 | Pending sale | $415,000$130/sqft |
Source: MIBOR as distributed by MLS GRID #22033934 Report a problem | ||
| 6/10/2025 | Listed for sale | $415,000$130/sqft |
Source: MIBOR as distributed by MLS GRID #22033934 Report a problem | ||
| 6/1/2025 | Pending sale | $415,000$130/sqft |
Source: MIBOR as distributed by MLS GRID #22033934 Report a problem | ||
| 4/29/2025 | Listed for sale | $415,000+282.5%$130/sqft |
Source: MIBOR as distributed by MLS GRID #22033934 Report a problem | ||
| 2/28/2002 | Sold | $108,500$34/sqft |
Source: MIBOR as distributed by MLS GRID #2151453 Report a problem | ||
Public tax history
| Year | Property taxes | Tax assessment |
|---|---|---|
| 2025 | $2,638 -10.8% | $210,000 -3% |
| 2024 | $2,956 +7.3% | $216,400 +6.6% |
| 2023 | $2,754 +8.4% | $203,000 +7.9% |
| 2022 | $2,540 +43.6% | $188,200 +8.5% |
| 2021 | $1,769 +58.7% | $173,400 +26.5% |
| 2020 | $1,115 -4.8% | $137,100 +19.9% |
| 2019 | $1,171 +14.8% | $114,300 +2.5% |
| 2018 | $1,020 +0.9% | $111,500 +9.3% |
| 2017 | $1,011 | $102,000 +0.9% |
| 2016 | $1,011 -1.2% | $101,100 -4.8% |
| 2014 | $1,023 -9% | $106,200 -5.6% |
| 2013 | $1,125 +4.8% | $112,500 +2% |
| 2012 | $1,074 +5.8% | $110,300 +8.7% |
| 2011 | $1,015 +5.4% | $101,500 |
| 2010 | $963 +8.4% | $101,500 -0.1% |
| 2009 | $888 +136.3% | $101,600 -1.1% |
| 2007 | $376 -62.4% | $102,700 +1.7% |
| 2006 | $999 | $101,000 +2.1% |
| 2005 | -- | $98,900 |
Find assessor info on the county website
Neighborhood: 46173
Nearby homes
- $96,9001 bd1 ba885 sqft519 W 9th St, Rushville, IN 46173Off Market
- $224,1002 bd2 ba1.3k sqft828 N Arthur St, Rushville, IN 46173Off Market
- $125,0002 bd1 ba1k sqft824 N Arthur St, Rushville, IN 46173Sold
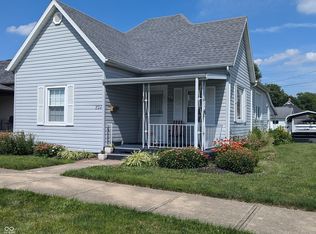
- $77,8002 bd1 ba750 sqft833 N Arthur St, Rushville, IN 46173Off Market
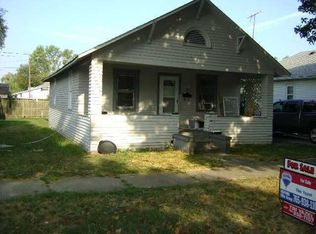
- $137,9002 bd1 ba1.5k sqft835 N Arthur St, Rushville, IN 46173Off Market
- $133,1002 bd1 ba1k sqft515 W 9th St, Rushville, IN 46173Off Market
- $117,1002 bd1 ba982 sqft831 N Arthur St, Rushville, IN 46173Off Market
- $122,500-- bd1 ba1.9k sqft522 W 9th St, Rushville, IN 46173Off Market
Nearby schools
GreatSchools rating
- 6/10Rushville Elementary School EastGrades: PK-6Distance: 0.9 mi
- 6/10Benjamin Rush Middle SchoolGrades: 7-8Distance: 0.8 mi
- 8/10Rushville Consolidated High SchoolGrades: 9-12Distance: 0.4 mi


Get pre-qualified for a loan
At Zillow Home Loans, we can pre-qualify you in as little as 5 minutes with no impact to your credit score.An equal housing lender. NMLS #10287.
- Indiana
- Rush County
- Rushville
- 46173
- 834 N Arthur St
Nearby cities
Nearby zip codes
Other Rushville Topics
