Skip main navigation
Sold
  • Price Unknown

    834 N Cherry St, Ottawa, KS 66067

    2beds
    1,138sqft
    Single Family Residence
    Built in 1920
    0.26 Acres Lot
    $-- Zestimate®
    $--/sqft
    $1,190 Estimated rent

    Home value

    Not available

    Estimated sales range

    Not available

    $1,190/mo

    Zestimate® history
    Loading
    Loading...

    Owner options

    List your home for rent

    $1,190/mo

    Rent Zestimate®

    Find your next renter with Zillow Rental Manager. Plus, with online applications, you can quickly screen prospective tenants – for free.

    Learn more

    $1,190/mo

    Rent Zestimate®

    Refinance and save

    Refinancing to a lower rate could help reduce your monthly payments and save thousands over the life of the loan.

    See today's rates

    Explore your selling options

    Work with a Zillow partner agent

    Leverage their expertise and Zillow's premium Showcase listings to get your home seen by more buyers.

    Get started

    List with your own agent

    Get your home in front of millions of buyers by listing it on Zillow.

    Learn how to do it

    Sell it yourself

    Take full control of how buyers see your home on Zillow by listing For Sale by Owner (FSBO).

    List your home

    What's special

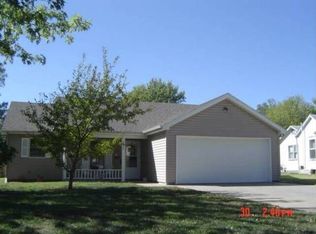
    Classic porch swingCovered front porchFully fenced corner lotCozy and inviting bungalowLarge fenced yardFull basementWarm and welcoming layout
    Welcome home to this cozy and inviting bungalow nestled on a generous, fully fenced corner lot. Perfectly blending classic charm with practical amenities, this property offers the ideal setup for comfortable living, working, and relaxing. Step onto the covered front porch, enjoy peaceful mornings or quiet evenings. Inside, you'll find a warm and welcoming layout that makes the most of its space. Downstairs, a full basement that offers a non-conforming 3rd bedroom, 2nd bathroom, and ample space just waiting for your finishing touches, ideal for a guest suite, rec room, or home office. Need space for hobbies or storage? You’ll love the detached 2-car 30x24 shop, fully equipped with electricity, making it perfect for projects, a workshop, or even extra storage. With its large fenced yard, there’s plenty of room for pets, gardening, or outdoor entertaining. This home combines timeless appeal with future potential, don’t miss your chance to make it yours!

    Zillow last checked:

    Listing updated:

    Listing Provided by:

    Kadie Belshe 913-742-2662,

    United Real Estate Kansas City

    Bought with:

    Laura Pistorius, SP00231237

    Real Broker, LLC

    Source: Heartland MLS as distributed by MLS GRID,MLS#: 2550494MLS Logo

    Facts & features

    Interior

    Bedrooms & bathrooms
    • Bedrooms: 2
    • Bathrooms: 2
    • Full bathrooms: 1
    • 1/2 bathrooms: 1
    Bedroom 1
    • Features: Ceiling Fan(s)
    • Level: Main
    • Dimensions: 13 x 10
    Bedroom 2
    • Features: Carpet, Ceiling Fan(s)
    • Level: Main
    • Dimensions: 13 x 10
    Bathroom 1
    • Level: Main
    Bathroom 2
    • Level: Basement
    Dining room
    • Level: Main
    • Dimensions: 16 x 11
    Family room
    • Features: Ceiling Fan(s)
    • Level: Main
    • Dimensions: 13 x 13
    Kitchen
    • Level: Main
    • Dimensions: 11 x 10
    Laundry
    • Level: Main
    Living room
    • Features: Ceiling Fan(s)
    • Level: Main
    • Dimensions: 15 x 11
    Heating
    • Natural Gas
    Cooling
    • Electric
    Appliances
    • Included: Dishwasher, Microwave, Built-In Oven, Built-In Electric Oven, Stainless Steel Appliance(s)
    • Laundry: In Hall, Main Level
    Features
    • Ceiling Fan(s), Painted Cabinets
    • Flooring: Carpet, Laminate
    • Doors: Storm Door(s)
    • Basement: Concrete,Full,Interior Entry
    • Has fireplace: No
    Interior area
    • Total structure area: 1,138
    • Total interior livable area: 1,138 sqft
    • Finished area above ground: 1,138
    • Finished area below ground: 0

    Property

    Parking
    • Total spaces: 2
    • Parking features: Detached, Garage Faces Front
    • Garage spaces: 2
    Features
    • Patio & porch: Covered, Patio
    Lot
    • Size: 0.26 Acres
    • Features: City Lot
    Details
    • Additional structures: Garage(s)
    • Parcel number: 0872503014001.000

    Construction

    Type & style
    • Home type: SingleFamily
    • Architectural style: Traditional
    • Property subtype: Single Family Residence
    Materials
    • Metal Siding
    • Roof: Composition
    Condition
    • Year built: 1920

    Utilities & green energy

    • Sewer: Public Sewer
    • Water: Public

    Community & neighborhood

    Location
    • Region: Ottawa
    • Subdivision: Bowles Sheldon & Toppings

    HOA & financial

    HOA
    • Has HOA: No

    Other

    Other facts
    • Listing terms: Cash,Conventional,FHA,USDA Loan,VA Loan
    • Ownership: Private

    Price history

    DateEventPrice
    7/1/2025Sold--
    Source: Heartland MLS as distributed by MLS GRID #2550494 Report a problem
    6/4/2025Contingent$204,950$180/sqft
    Source: Heartland MLS as distributed by MLS GRID #2550494 Report a problem
    5/30/2025Price change$204,950-4.7%$180/sqft
    Source: Heartland MLS as distributed by MLS GRID #2550494 Report a problem
    5/18/2025Listed for sale$214,950+30.3%$189/sqft
    Source: Heartland MLS as distributed by MLS GRID #2550494 Report a problem
    10/17/2022Sold--
    Source: Heartland MLS as distributed by MLS GRID #2396920 Report a problem
    9/17/2022Pending sale$165,000$145/sqft
    Source: Heartland MLS as distributed by MLS GRID #2396920 Report a problem
    9/7/2022Price change$165,000-5.7%$145/sqft
    Source: Heartland MLS as distributed by MLS GRID #2396920 Report a problem
    8/30/2022Listed for sale$175,000$154/sqft
    Source: Heartland MLS as distributed by MLS GRID #2396920 Report a problem
    8/16/2022Pending sale$175,000$154/sqft
    Source: Heartland MLS as distributed by MLS GRID #2396920 Report a problem
    8/2/2022Listed for sale$175,000$154/sqft
    Source: Heartland MLS as distributed by MLS GRID #2396920 Report a problem

    Public tax history

    YearProperty taxesTax assessment
    2020-- $8,766 +4%
    2019$1,484 -9.3%$8,429 +5.3%
    2018$1,637 +20%$8,005 +4.7%
    2017$1,364 +4.2%$7,648 +2.6%
    2016$1,309 +3.2%$7,453 +3%
    2015$1,269 $7,236 -0.4%
    2014$1,269 $7,262 -2.6%
    2013-- $7,455
    2012-- --
    2011-- --
    2009-- $7,560 -20%
    2008-- $9,446

    Find assessor info on the county website

    Neighborhood: 66067

    Nearby schools

    GreatSchools rating
    Schools provided by the listing agent
    • Middle: Ottawa
    • High: Ottawa

    Source: Heartland MLS as distributed by MLS GRID. This data may not be complete. We recommend contacting the local school district to confirm school assignments for this home.