Welcome to this beautifully updated, move-in ready ranch-style home, perfectly situated on a spacious corner lot in the prestigious Charter Oak School District. With 3 spacious bedrooms, 2 full bathrooms, and thoughtful upgrades throughout, this home offers the perfect blend of style, comfort, and functionality. From the moment you arrive, you’ll notice the great curb appeal, highlighted by a beautifully landscaped front yard that sets the tone for the rest of the property. Step inside to find an inviting interior filled with natural light, thanks to newer double-paned windows that also enhance energy efficiency and quiet comfort. The updated kitchen features granite countertops, custom cabinetry, plentiful storage, and a water purification system. Ideal for gatherings and everyday living, the kitchen flows seamlessly into the dining and living area. The bright and airy primary bedroom boasts double closets and a private en suite bathroom, along with a sliding French door that opens to a separate side yard—perfect for a peaceful morning coffee or evening retreat . The two additional bedrooms are bright and cheerful, perfect for guests, family, or a home office, and the updated hall bathroom adds extra convenience and style. Enjoy peace of mind with updated electrical, full copper plumbing, a newer roof, new Navien tankless water heater, and a newer HVAC system with HEPA filtration—providing year-round comfort and clean, efficient air. Step outside into your private oasis with a spacious backyard, RV parking, and mature lemon, pomegranate, and guava trees—perfect for enjoying fresh, homegrown treats year-round. Been wanting to tackle some DIY projects? You'll love the spacious attached garage, complete with dedicated workshop lighting to help bring your ideas to life. This home is a true gem with upgrades that matter, excellent outdoor space, and a location in one of the most sought-after school districts. Don’t miss this opportunity—schedule your private showing today!
Sold for $865,000
Listed by: The Real Estate Resource Group • CYNTHIA CARAVA • Contact: 909-575-4517
Bought with: The Real Estate Resource Group
$865,000
834 N Darfield Ave, Covina, CA 91724
3beds
1,365sqft
Single Family Residence
Built in 1961
7,867 Square Feet Lot
$858,500 Zestimate®
$634/sqft
$3,625 Estimated rent
Home value
$858,500
$773,000 - $953,000
$3,625/mo
Zestimate® history
Owner options
List your home for rent
$3,625/mo
Rent Zestimate®
Find your next renter with Zillow Rental Manager. Plus, with online applications, you can quickly screen prospective tenants – for free.
$3,625/mo
Rent Zestimate®
Refinance and save
$5,514/mo
Est. payment
Refinancing to a lower rate could help reduce your monthly payments and save thousands over the life of the loan.
$5,514/mo
Est. payment
Explore your selling options
Work with a Zillow partner agent
Leverage their expertise and Zillow's premium Showcase listings to get your home seen by more buyers.
Get startedList with your own agent
Get your home in front of millions of buyers by listing it on Zillow.
Learn how to do itSell it yourself
Take full control of how buyers see your home on Zillow by listing For Sale by Owner (FSBO).
List your homeWhat's special
Rv parkingSpacious backyardCustom cabinetryInviting interiorNatural lightSpacious corner lotGranite countertops
Zillow last checked:
Listing updated:
Listed by:
CYNTHIA CARAVA DRE #01943176 626-394-6400,
The Real Estate Resource Group
Bought with:
CYNTHIA CARAVA, DRE #01943176
The Real Estate Resource Group
Source: CRMLS,MLS#: CV25078388 Originating MLS: California Regional MLS
Originating MLS: California Regional MLSFacts & features
Interior
Bedrooms & bathrooms
- Bedrooms: 3
- Bathrooms: 2
- Full bathrooms: 2
- Main level bathrooms: 2
- Main level bedrooms: 3
Rooms
- Room types: Bedroom, Entry/Foyer, Family Room, Kitchen, Living Room, Primary Bathroom, Primary Bedroom, Dining Room
Primary bedroom
- Features: Primary Suite
Primary bedroom
- Features: Main Level Primary
Bedroom
- Features: All Bedrooms Down
Bedroom
- Features: Bedroom on Main Level
Bathroom
- Features: Bathroom Exhaust Fan, Bathtub, Full Bath on Main Level, Low Flow Plumbing Fixtures, Remodeled, Solid Surface Counters, Separate Shower, Tile Counters, Tub Shower
Kitchen
- Features: Granite Counters, Kitchen/Family Room Combo, Pots & Pan Drawers, Remodeled, Self-closing Cabinet Doors, Self-closing Drawers, Updated Kitchen
Heating
- Central, High Efficiency
Cooling
- Central Air, High Efficiency, Whole House Fan, Attic Fan
Appliances
- Included: Convection Oven, Dishwasher, Exhaust Fan, Gas Cooktop, Disposal, Gas Oven, Gas Range, Ice Maker, Microwave, Refrigerator, Self Cleaning Oven, Tankless Water Heater, Water To Refrigerator, Water Purifier, Dryer, Washer
- Laundry: Washer Hookup, Gas Dryer Hookup, In Garage
Features
- Breakfast Bar, Built-in Features, Chair Rail, Ceiling Fan(s), Separate/Formal Dining Room, Eat-in Kitchen, Granite Counters, Open Floorplan, Pantry, Recessed Lighting, Storage, Solid Surface Counters, Tile Counters, Unfurnished, All Bedrooms Down, Bedroom on Main Level, Main Level Primary, Primary Suite
- Flooring: Carpet, Tile, Wood
- Doors: French Doors, Panel Doors, Sliding Doors
- Windows: Blinds, Double Pane Windows, Screens
- Has fireplace: No
- Fireplace features: None
- Common walls with other units/homes: No Common Walls
Interior area
- Total interior livable area: 1,365 sqft
Property
Parking
- Total spaces: 6
- Parking features: Concrete, Door-Multi, Driveway, Garage Faces Front, Garage
- Attached garage spaces: 2
- Uncovered spaces: 4
Features
- Levels: One
- Stories: 1
- Entry location: Front
- Patio & porch: Concrete, Covered, Front Porch, Patio, Porch
- Exterior features: Rain Gutters
- Pool features: None
- Spa features: None
- Fencing: Block,Good Condition,Wood
- Has view: Yes
- View description: Hills, Neighborhood
Lot
- Size: 7,867 Square Feet
- Features: Back Yard, Corner Lot, Front Yard, Sprinklers In Rear, Sprinklers In Front, Lawn, Landscaped, Level, Sprinklers Timer, Sprinkler System, Street Level, Yard
Details
- Additional structures: Shed(s)
- Parcel number: 8427004018
- Zoning: CVR175
- Special conditions: Standard,Trust
Construction
Type & style
- Home type: SingleFamily
- Architectural style: Ranch,Traditional
- Property subtype: Single Family Residence
Materials
- Brick, Stucco, Wood Siding, Copper Plumbing
- Foundation: Slab
- Roof: Composition
Condition
- Updated/Remodeled,Turnkey
- New construction: No
- Year built: 1961
Utilities & green energy
- Electric: 220 Volts in Garage
- Sewer: Public Sewer
- Water: Public
- Utilities for property: Electricity Connected, Natural Gas Connected, Sewer Connected, Water Connected
Community & HOA
Community
- Features: Gutter(s), Park, Street Lights, Sidewalks
- Security: Carbon Monoxide Detector(s), Smoke Detector(s)
Location
- Region: Covina
Financial & listing details
- Price per square foot: $634/sqft
- Tax assessed value: $603,728
- Annual tax amount: $10,257
- Date on market: 5/31/2025
- Cumulative days on market: 11 days
- Listing terms: Cash,Cash to New Loan,Conventional
- Inclusions: Stove, Oven, Refrigerator, Dishwasher, Microwave, Washer and Dryer
- Exclusions: Personal and staging items
- Road surface type: Paved
Price history
| Date | Event | Price |
|---|---|---|
| 7/2/2025 | Sold | $865,000+0.7%$634/sqft |
Source:  CRMLS #CV25078388 Report a problem CRMLS #CV25078388 Report a problem | ||
| 6/12/2025 | Contingent | $859,000$629/sqft |
Source: CRMLS #CV25078388 Report a problem | ||
| 5/31/2025 | Listed for sale | $859,000+68.4%$629/sqft |
Source: CRMLS #CV25078388 Report a problem | ||
| 7/30/2015 | Sold | $510,000$374/sqft |
Source: Public Record Report a problem | ||
Public tax history
| Year | Property taxes | Tax assessment |
|---|---|---|
| 2025 | $10,257 +42% | $603,728 +2% |
| 2024 | $7,226 +2.4% | $591,891 +2% |
| 2023 | $7,053 +1.2% | $580,286 +2% |
| 2022 | $6,970 +1.4% | $568,909 +2% |
| 2021 | $6,873 +1.1% | $557,755 +1% |
| 2020 | $6,799 | $552,037 +2% |
| 2019 | $6,799 +6.3% | $541,214 +2% |
| 2018 | $6,393 | $530,603 +2% |
| 2017 | $6,393 +1.5% | $520,200 +2% |
| 2016 | $6,298 +3% | $510,000 +57.2% |
| 2015 | $6,112 +50% | $324,509 +2% |
| 2014 | $4,075 | $318,153 +2.5% |
| 2012 | -- | $310,507 +2% |
| 2011 | -- | $304,420 +0.8% |
| 2010 | -- | $302,146 -0.2% |
| 2009 | -- | $302,865 +2% |
| 2008 | -- | $296,928 +2% |
| 2007 | -- | $291,106 +2% |
| 2006 | -- | $285,399 |
| 2005 | -- | $285,399 +4% |
| 2004 | -- | $274,319 +1.9% |
| 2003 | -- | $269,292 +13.4% |
| 2002 | -- | $237,500 +37% |
| 2000 | -- | $173,300 |
Find assessor info on the county website
Neighborhood: 91724
Nearby homes
- $788,9003 bd2 ba1.3k sqft850 N Darfield Ave, Covina, CA 91724Off Market
- $811,2004 bd2 ba1.5k sqft1659 E Colver Pl, Covina, CA 91724Off Market
- $849,6004 bd2 ba1.5k sqft858 N Darfield Ave, Covina, CA 91724Off Market
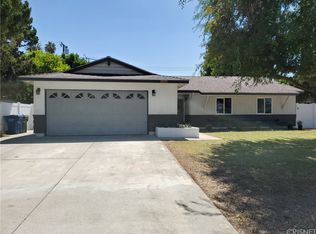
- $850,3003 bd2 ba1.3k sqft1642 E Colver Pl, Covina, CA 91724Off Market
- $898,5004 bd2 ba1.8k sqft1636 E Colver Pl, Covina, CA 91724Off Market
- $840,6003 bd2 ba1.3k sqft831 N Darfield Ave, Covina, CA 91724Off Market
- $864,1003 bd2 ba1.8k sqft1665 E Colver Pl, Covina, CA 91724Off Market
- $924,8004 bd2 ba1.7k sqft839 N Darfield Ave, Covina, CA 91724Off Market
Nearby schools
GreatSchools rating
- 6/10Badillo Elementary SchoolGrades: K-6Distance: 0.5 mi
- 8/10Royal Oak Middle SchoolGrades: 7-8Distance: 0.9 mi
- 7/10Charter Oak High SchoolGrades: 9-12Distance: 0.3 mi
Get a cash offer in 3 minutes
Find out how much your home could sell for in as little as 3 minutes with a no-obligation cash offer.
Estimated market value
$858,500
Get a cash offer in 3 minutes
Find out how much your home could sell for in as little as 3 minutes with a no-obligation cash offer.
Estimated market value
$858,500
- California
- Los Angeles County
- Covina
- 91724
- 834 N Darfield Ave
Nearby cities
Nearby zip codes
Other Covina Topics
