Skip main navigation
Off market
  • $1,521,900

    834 N Hermitage Ave, Chicago, IL 60622

    6beds
    --sqft
    MultiFamily
    Built in 1898
    -- sqft lot
    $1,521,900 Zestimate®
    $--/sqft
    $3,542 Estimated rent

    Home value

    $1,521,900

    $1.40M - $1.67M

    $3,542/mo

    Zestimate® history
    Loading
    Loading...

    Owner options

    List your home for rent

    $3,542/mo

    Rent Zestimate®

    Find your next renter with Zillow Rental Manager. Plus, with online applications, you can quickly screen prospective tenants – for free.

    Learn more

    $3,542/mo

    Rent Zestimate®

    Refinance and save

    $8,958/mo

    Est. payment

    Refinancing to a lower rate could help reduce your monthly payments and save thousands over the life of the loan.

    See today's rates

    $8,958/mo

    Est. payment

    Explore your selling options

    Work with a Zillow partner agent

    Leverage their expertise and Zillow's premium Showcase listings to get your home seen by more buyers.

    Get started

    List with your own agent

    Get your home in front of millions of buyers by listing it on Zillow.

    Learn how to do it

    Sell it yourself

    Take full control of how buyers see your home on Zillow by listing For Sale by Owner (FSBO).

    List your home

    What's special

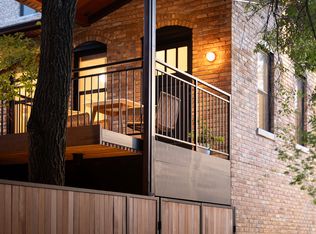
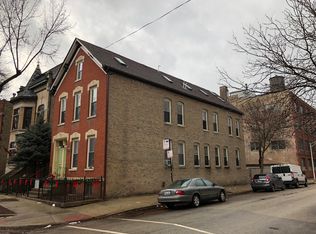
    Multiple Offers are in and Highest and Best offers are due 2/8/2020 at 10:30 am. This Incredible Victorian/ Romanesque 3 flat is known as the" Grande Dame" On Hermitage. The property rests beautifully on an extra -wide 32 ft. lot with beautiful and wonderfully landscaped side and rear yards. The property also features a Coach-house and an oversized brick 2.5 car garage. The main building was meticulously renovated and the owners took care to restore and maintain many of the original architectural features of the property to preserve the integrity of the 19th Century masterpiece that it is.The renovation, restoration and value add modern improvements truly reflect the time and attention given to the property. The front structures top two floors are the owners unit with its very own private entrance, formal living room, parlor, dining room, eat-in kitchen, 3 bedrooms, 2 full baths, as well as two private outdoor decks (one off the kitchen and one off of the master bedroom). The master bedroom en-suite is spacious and has double walk-in- closets that have been customized and organized exquisitely, a spacious spa-like bathroom with a steam shower, claw foot tub, imported stone flooring, and counter-top surfaces. There is a full sized laundry room for the owners unit, a massive upstairs family room with soaring 11 ft cathedral ceilings a wet bar & fireplace. The first floor is a 3 bedroom rental with one full bath, there is an unfinished basement with a laundry room, storage for tenants and a great amount of space for value add improvements like duplexing if desired. The coach-house has an overly spacious one bedroom apartment with an open-concept design, sky-lights, exposed brick-walls, hardwood floors and much more. All of the mechanicals are independent of the owners unit and so this makes for great rentals. Renovation details include: Entire roof replacement, copper gutters, and down-spouts, tuck-pointing, new windows, plumbing, updated electrical service to the building and internal re-wiring, H.V.A.C systems were installed replacing the radiant heating systems.An all new rear metal and wood porch system was installed, and so much more. The property is truly one-of a kind and is a pleasure to show.

    This property is off market, which means it's not currently listed for sale or rent on Zillow. This may be different from what's available on other websites or public sources.

    Facts & features

    Interior

    Bedrooms & bathrooms
    • Bedrooms: 6
    • Bathrooms: 4
    • Full bathrooms: 4
    Heating
    • Forced air, Gas
    Cooling
    • Central
    Appliances
    • Included: Dishwasher, Dryer, Microwave, Refrigerator, Washer
    Features
    • Flooring: Hardwood
    • Basement: Unfinished
    • Has fireplace: Yes

    Property

    Parking
    • Total spaces: 2
    • Parking features: Garage - Detached
    Features
    • Exterior features: Stone, Brick
    Lot
    • Size: 3,920 Square Feet

    Construction

    Type & style
    • Home type: MultiFamily
    Materials
    • Roof: Other
    Condition
    • Year built: 1898

    Utilities & green energy

    • Sewer: Sewer-Storm

    Community & HOA

    Location
    • Region: Chicago

    Price history

    DateEventPrice
    3/17/2020Listing removed$1,185,000
    Source: Compass #10594453 Report a problem
    3/17/2020Listed for sale$1,185,000
    Source: Compass #10594453 Report a problem
    3/13/2020Sold$1,185,000
    Source: MRED as distributed by MLS GRID #10594453 Report a problem
    2/10/2020Pending sale$1,185,000
    Source: Compass #10594453 Report a problem
    2/3/2020Listed for sale$1,185,000
    Source: Compass #10594453 Report a problem

    Public tax history

    Tax history is unavailable.

    Neighborhood: East Ukrainian Village

    Nearby schools

    GreatSchools rating
    Schools provided by the listing agent
    • Elementary: Talcott Elementary School
    • Middle: Talcott Elementary School
    • High: Wells Community Academy Senior H

    Source: The MLS. This data may not be complete. We recommend contacting the local school district to confirm school assignments for this home.

    Get a cash offer in 3 minutes
    Find out how much your home could sell for in as little as 3 minutes with a no-obligation cash offer.
    Estimated market value
    $1,521,900
    Get a cash offer in 3 minutes
    Find out how much your home could sell for in as little as 3 minutes with a no-obligation cash offer.
    Estimated market value
    $1,521,900