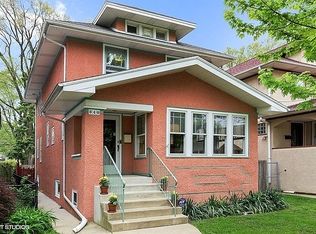
Multiple offers received!! Best and final by 1/12 at 9pm. Beautiful brand-new full bathroom just added to 2nd floor! This spacious Craftsman house is ready for immediate occupancy and features many classic vintage architectural details like stained glass windows in the living room and dining room, built in cabinetry, elegant crown and baseboard molding, and hardwood floors throughout. It includes 4 bedrooms, with 3 on the second level and 1 conveniently located on the main floor. Kitchen and bathrooms were recently updated. The large kitchen features quartz countertops, new appliances and a cast iron farmhouse sink. It offers ample storage. If you like cooking, you will love this space. The second-level bedrooms include exceptionally spacious walk-in closets. 2nd floor also has a bonus room that could be used for storage, extra closet space, office, playroom or if you pop the top on the space, you could add another large bedroom. You will also get a massive rec room in the newly partially finished basement. Much of the infrastructure elements have been recently updated, such as electrical, HVAC with high efficiency furnace and AC condenser, whole house humidifier, and smart thermostat and sensor. These updates make the home very comfortable all year round. An awesome Norwegian Jotul gas fireplace in the living room will keep your winters extra cozy. Outside, you'll find a good-sized fenced backyard with many perennials as well as apple trees and raspberry bushes. The entire house is freshly painted, inside and outside. Parking for 2 cars. One space with that allows for extra tall vehicle parking (commercial truck, boat, or motorhome). Conveniently located within walking distance to The Daily Bagel, Thai Neighbor, Taco Pros, and the Green Line train.
Closed
$490,000
834 N Humphrey Ave, Oak Park, IL 60302
4beds
1,960sqft
Single Family Residence
Built in 1917
4,662 Square Feet Lot
$532,000 Zestimate®
$250/sqft
$3,949 Estimated rent
Home value
$532,000
$473,000 - $596,000
$3,949/mo
Zestimate® history
Owner options
List your home for rent
$3,949/mo
Rent Zestimate®
Find your next renter with Zillow Rental Manager. Plus, with online applications, you can quickly screen prospective tenants – for free.
$3,949/mo
Rent Zestimate®
Refinance and save
$3,517/mo
Est. payment
Refinancing to a lower rate could help reduce your monthly payments and save thousands over the life of the loan.
$3,517/mo
Est. payment
Explore your selling options
Work with a Zillow partner agent
Leverage their expertise and Zillow's premium Showcase listings to get your home seen by more buyers.
Get startedList with your own agent
Get your home in front of millions of buyers by listing it on Zillow.
Learn how to do itSell it yourself
Take full control of how buyers see your home on Zillow by listing For Sale by Owner (FSBO).
List your homeWhat's special
Norwegian jotul gas fireplaceFenced backyardBonus roomApple treesRaspberry bushesCast iron farmhouse sinkQuartz countertops
Zillow last checked:
Listing updated:
Listed by:
Scott Berg 888-276-9959,
Berg Properties
Bought with:
Matthew Diehl
Compass
Source: MRED as distributed by MLS GRID,MLS#: 12210867
Facts & features
Interior
Bedrooms & bathrooms
- Bedrooms: 4
- Bathrooms: 2
- Full bathrooms: 2
Rooms
- Room types: Mud Room, Other Room, Bonus Room
Primary bedroom
- Features: Flooring (Hardwood)
- Level: Second
- Area: 126 Square Feet
- Dimensions: 14X9
Bedroom 2
- Features: Flooring (Hardwood)
- Level: Second
- Area: 108 Square Feet
- Dimensions: 12X9
Bedroom 3
- Features: Flooring (Hardwood)
- Level: Second
- Area: 110 Square Feet
- Dimensions: 11X10
Bedroom 4
- Features: Flooring (Hardwood), Window Treatments (Blinds)
- Level: Main
- Area: 90 Square Feet
- Dimensions: 10X9
Bonus room
- Level: Basement
- Area: 120 Square Feet
- Dimensions: 12X10
Dining room
- Features: Flooring (Hardwood), Window Treatments (Blinds)
- Level: Main
- Area: 156 Square Feet
- Dimensions: 13X12
Family room
- Level: Basement
- Area: 250 Square Feet
- Dimensions: 25X10
Kitchen
- Features: Kitchen (Pantry-Closet), Flooring (Hardwood), Window Treatments (Blinds)
- Level: Main
- Area: 121 Square Feet
- Dimensions: 11X11
Laundry
- Level: Basement
- Area: 363 Square Feet
- Dimensions: 33X11
Living room
- Features: Flooring (Hardwood)
- Level: Main
- Area: 242 Square Feet
- Dimensions: 22X11
Mud room
- Features: Flooring (Hardwood)
- Level: Main
- Area: 77 Square Feet
- Dimensions: 11X7
Other
- Level: Second
- Area: 110 Square Feet
- Dimensions: 11X10
Heating
- Natural Gas, Forced Air
Cooling
- Central Air
Appliances
- Included: Range, Microwave, Dishwasher, Refrigerator, Washer, Dryer, Humidifier
Features
- Flooring: Hardwood
- Basement: Partially Finished,Full,Walk-Out Access
- Number of fireplaces: 1
- Fireplace features: Gas Starter, Living Room
Interior area
- Total structure area: 0
- Total interior livable area: 1,960 sqft
Property
Parking
- Total spaces: 2
- Parking features: No Garage, On Site, Garage Owned, Detached, Owned, Garage
- Garage spaces: 1
Accessibility
- Accessibility features: No Disability Access
Features
- Stories: 1.5
- Fencing: Fenced
Lot
- Size: 4,662 Square Feet
- Dimensions: 37 X 126
Details
- Parcel number: 16053070050000
- Special conditions: None
Construction
Type & style
- Home type: SingleFamily
- Architectural style: Bungalow
- Property subtype: Single Family Residence
Materials
- Stucco
- Roof: Asphalt
Condition
- New construction: No
- Year built: 1917
Utilities & green energy
- Electric: Circuit Breakers
- Sewer: Public Sewer
- Water: Public
Community & HOA
HOA
- Services included: None
Location
- Region: Oak Park
Financial & listing details
- Price per square foot: $250/sqft
- Tax assessed value: $372,020
- Annual tax amount: $10,750
- Date on market: 1/8/2025
- Listing terms: Conventional
- Ownership: Fee Simple
Price history
| Date | Event | Price |
|---|---|---|
| 2/24/2025 | Sold | $490,000+1%$250/sqft |
Source:  MRED as distributed by MLS GRID #12210867 Report a problem MRED as distributed by MLS GRID #12210867 Report a problem | ||
| 1/16/2025 | Contingent | $485,000$247/sqft |
Source: MRED as distributed by MLS GRID #12210867 Report a problem | ||
| 1/8/2025 | Listed for sale | $485,000+6.6%$247/sqft |
Source: MRED as distributed by MLS GRID #12210867 Report a problem | ||
| 12/6/2024 | Listing removed | $3,500$2/sqft |
Source: Zillow Rentals Report a problem | ||
| 11/19/2024 | Listed for rent | $3,500+7.7%$2/sqft |
Source: Zillow Rentals Report a problem | ||
| 11/3/2024 | Listing removed | $455,000$232/sqft |
Source: MRED as distributed by MLS GRID #12192329 Report a problem | ||
| 11/2/2024 | Listing removed | $3,250$2/sqft |
Source: Zillow Rentals Report a problem | ||
| 10/29/2024 | Listed for rent | $3,250$2/sqft |
Source: Zillow Rentals Report a problem | ||
| 10/28/2024 | Listed for sale | $455,000$232/sqft |
Source: MRED as distributed by MLS GRID #12192329 Report a problem | ||
| 10/27/2024 | Listing removed | $3,250$2/sqft |
Source: Zillow Rentals Report a problem | ||
| 10/18/2024 | Listing removed | $455,000$232/sqft |
Source: MRED as distributed by MLS GRID #12187040 Report a problem | ||
| 10/12/2024 | Listed for sale | $455,000-2.2%$232/sqft |
Source: MRED as distributed by MLS GRID #12187040 Report a problem | ||
| 10/7/2024 | Listed for rent | $3,250$2/sqft |
Source: Zillow Rentals Report a problem | ||
| 10/3/2024 | Listing removed | $3,250$2/sqft |
Source: Zillow Rentals Report a problem | ||
| 10/2/2024 | Price change | $3,250-7.1%$2/sqft |
Source: Zillow Rentals Report a problem | ||
| 9/17/2024 | Price change | $3,500-5.3%$2/sqft |
Source: Zillow Rentals Report a problem | ||
| 9/17/2024 | Listing removed | $465,000$237/sqft |
Source: MRED as distributed by MLS GRID #12156476 Report a problem | ||
| 9/12/2024 | Listed for sale | $465,000-2.1%$237/sqft |
Source: MRED as distributed by MLS GRID #12156476 Report a problem | ||
| 9/4/2024 | Price change | $3,695-1.5%$2/sqft |
Source: Zillow Rentals Report a problem | ||
| 8/29/2024 | Listing removed | $475,000$242/sqft |
Source: MRED as distributed by MLS GRID #12141100 Report a problem | ||
| 8/28/2024 | Listed for rent | $3,750$2/sqft |
Source: Zillow Rentals Report a problem | ||
| 8/23/2024 | Listed for sale | $475,000+106.6%$242/sqft |
Source: MRED as distributed by MLS GRID #12141100 Report a problem | ||
| 8/22/2024 | Listing removed | -- |
Source: Zillow Rentals Report a problem | ||
| 8/12/2024 | Listed for rent | $3,750$2/sqft |
Source: Zillow Rentals Report a problem | ||
| 8/12/2024 | Listing removed | -- |
Source: MRED as distributed by MLS GRID #12113472 Report a problem | ||
| 5/15/2013 | Sold | $229,900$117/sqft |
Source: MRED as distributed by MLS GRID #08140687 Report a problem | ||
Public tax history
| Year | Property taxes | Tax assessment |
|---|---|---|
| 2024 | $11,533 +4.4% | $37,202 +0% |
| 2023 | $11,047 +2.8% | $37,201 +18.4% |
| 2022 | $10,750 +2.3% | $31,416 |
| 2021 | $10,510 +1.7% | $31,416 |
| 2020 | $10,336 +8% | $31,416 +10.7% |
| 2019 | $9,571 +3.9% | $28,377 |
| 2018 | $9,210 -5.6% | $28,377 -6.6% |
| 2017 | $9,753 +18.2% | $30,378 +32.1% |
| 2016 | $8,248 -0.7% | $22,990 -10.4% |
| 2015 | $8,308 -0.7% | $25,662 -6.8% |
| 2014 | $8,365 +24.1% | $27,531 +9.1% |
| 2013 | $6,743 -26.2% | $25,227 -10.1% |
| 2012 | $9,131 +415.4% | $28,067 |
| 2011 | $1,772 +19.3% | $28,067 -21.2% |
| 2010 | $1,485 +6.8% | $35,623 |
| 2009 | $1,390 -6.1% | $35,623 -7% |
| 2008 | $1,481 -12.4% | $38,305 +19.3% |
| 2007 | $1,691 -2.3% | $32,107 |
| 2006 | $1,730 +0.8% | $32,107 |
| 2005 | $1,717 -12.2% | $32,107 +24.6% |
| 2004 | $1,956 -2.3% | $25,766 |
| 2003 | $2,001 +4.3% | $25,766 |
| 2002 | $1,919 -20.9% | $25,766 +54.9% |
| 2001 | $2,426 +4.8% | $16,637 |
| 2000 | $2,315 -8.9% | $16,637 |
| 1999 | $2,540 | $16,637 |
Find assessor info on the county website
Neighborhood: 60302
Nearby homes
- $317,3002 bd1 ba828 sqft832 N Humphrey Ave, Oak Park, IL 60302Off Market
- $665,9004 bd2 ba1.9k sqft836 N Humphrey Ave, Oak Park, IL 60302Off Market
- $644,8003 bd3 ba2.1k sqft828 N Humphrey Ave, Oak Park, IL 60302Off Market
- $583,7003 bd2 ba1.6k sqft840 N Humphrey Ave, Chicago, IL 60302Off Market
- $314,8003 bd1 ba748 sqft824 N Humphrey Ave, Oak Park, IL 60302Off Market
- $387,2004 bd2 ba1.1k sqft844 N Humphrey Ave, Oak Park, IL 60302Off Market
- $319,8002 bd1 ba1k sqft1134 N Austin Blvd, Oak Park, IL 60302Off Market
- $526,5003 bd4 ba1.6k sqft1138 N Austin Blvd, Oak Park, IL 60302Off Market
Nearby schools
GreatSchools rating
- 9/10Whittier Elementary SchoolGrades: PK-5Distance: 0.4 mi
- 9/10Gwendolyn Brooks Middle SchoolGrades: 6-8Distance: 1.7 mi
- 10/10Oak Park & River Forest High SchoolGrades: 9-12Distance: 1 mi
Schools provided by the listing agent
- Elementary: Whittier Elementary School
- Middle: Gwendolyn Brooks Middle School
- High: Oak Park & River Forest High Sch
- District: 97
Source: MRED as distributed by MLS GRID. This data may not be complete. We recommend contacting the local school district to confirm school assignments for this home.
Get a cash offer in 3 minutes
Find out how much your home could sell for in as little as 3 minutes with a no-obligation cash offer.
Estimated market value
$532,000
Get a cash offer in 3 minutes
Find out how much your home could sell for in as little as 3 minutes with a no-obligation cash offer.
Estimated market value
$532,000
- Illinois
- Cook County
- Oak Park
- 60302
- 834 N Humphrey Ave
Nearby cities
Nearby zip codes
Other Oak Park Topics
