Welcome to 834 Kintyre, a beautifully updated end-unit townhouse-style condo in the gated Stratford of Huntington community. This semi-detached home shares only one partially attached wall and features a wraparound backyard, offering added privacy and outdoor living space. Recently upgraded with new carpet, luxury vinyl plank flooring, fresh paint, upgraded LED lighting, and refreshed bathrooms, this move-in ready home is light, bright, and inviting. The open dining area is filled with natural light and flows into a clean, modern kitchen with warm tones. The cozy living room with gas fireplace creates a welcoming space for relaxing or entertaining. Upstairs, the spacious primary suite features vaulted ceilings, a walk-in closet, and a primary bathroom with separate soaking tub and walk-in shower. Two additional bedrooms and two bathrooms provide comfortable living and flexibility for a growing family, home office, or guests who will love to visit. The finished two-car garage has been recently upgraded with epoxy flooring, fresh paint, and hexagon LED lighting, ideal for car enthusiasts or a workshop. Resort-style community amenities include two swimming pools, spa, clubhouse, and gated access, with sidewalks throughout for walking. Located near well-rated schools, shopping, dining, bike and walking trails, and easy freeway access, this home offers convenience, comfort, and lifestyle in the heart of Orange. Enjoy nearby attractions—or simply relax in a beautiful place to call home.
Sold for $935,000
Listed by: First Team Real Estate • Lars Nordstrom • Contact: 714-974-9191
Bought with: First Team Real Estate
$935,000
834 N Kintyre Dr, Orange, CA 92869
3beds
1,454sqft
Condominium
Built in 1996
-- sqft lot
$943,100 Zestimate®
$643/sqft
$3,794 Estimated rent
Home value
$943,100
$868,000 - $1.02M
$3,794/mo
Zestimate® history
Owner options
List your home for rent
$3,794/mo
Rent Zestimate®
Find your next renter with Zillow Rental Manager. Plus, with online applications, you can quickly screen prospective tenants – for free.
$3,794/mo
Rent Zestimate®
Refinance and save
$6,404/mo
Est. payment
Refinancing to a lower rate could help reduce your monthly payments and save thousands over the life of the loan.
$6,404/mo
Est. payment
Explore your selling options
Work with a Zillow partner agent
Leverage their expertise and Zillow's premium Showcase listings to get your home seen by more buyers.
Get startedList with your own agent
Get your home in front of millions of buyers by listing it on Zillow.
Learn how to do itSell it yourself
Take full control of how buyers see your home on Zillow by listing For Sale by Owner (FSBO).
List your homeWhat's special
Fresh paintNew carpetRefreshed bathroomsUpgraded led lightingLuxury vinyl plank flooringWalk-in closet
Zillow last checked:
Listing updated:
Listed by:
Lars Nordstrom DRE #01768982 714-345-8579,
First Team Real Estate,
Alisha Tasch DRE #02060799 714-974-9191,
First Team Real Estate
Bought with:
Denise Tash, DRE #01316399
First Team Real Estate
Source: CRMLS,MLS#: PW26002487 Originating MLS: California Regional MLS
Originating MLS: California Regional MLSFacts & features
Interior
Bedrooms & bathrooms
- Bedrooms: 3
- Bathrooms: 3
- Full bathrooms: 2
- 1/2 bathrooms: 1
- Main level bathrooms: 1
Rooms
- Room types: Bedroom, Kitchen, Laundry, Living Room, Primary Bathroom, Primary Bedroom, Dining Room
Primary bedroom
- Features: Primary Suite
Bedroom
- Features: All Bedrooms Up
Bathroom
- Features: Bathroom Exhaust Fan, Bathtub, Dual Sinks, Separate Shower, Tub Shower, Upgraded
Kitchen
- Features: Kitchen/Family Room Combo
Heating
- Central, Fireplace(s)
Cooling
- Central Air
Appliances
- Included: Dishwasher, Electric Oven, Gas Cooktop, Disposal, Microwave
- Laundry: Inside, Laundry Room
Features
- Ceiling Fan(s), Separate/Formal Dining Room, Eat-in Kitchen, Open Floorplan, Recessed Lighting, All Bedrooms Up, Primary Suite
- Flooring: Carpet, Vinyl
- Has fireplace: Yes
- Fireplace features: Living Room
- Common walls with other units/homes: 1 Common Wall
Interior area
- Total interior livable area: 1,454 sqft
Property
Parking
- Total spaces: 2
- Parking features: Direct Access, Door-Single, Garage, Garage Faces Side
- Attached garage spaces: 2
Features
- Levels: Two
- Stories: 2
- Entry location: Front Door
- Pool features: Association
- Has spa: Yes
- Spa features: Association
- Fencing: Vinyl
- Has view: Yes
- View description: None
Lot
- Size: 2,511 Square Feet
- Features: Corner Lot, Lawn, Landscaped, Sprinkler System, Yard
Details
- Parcel number: 93921481
- Special conditions: Standard
Construction
Type & style
- Home type: Condo
- Property subtype: Condominium
- Attached to another structure: Yes
Materials
- Foundation: Slab
- Roof: Composition
Condition
- Updated/Remodeled
- New construction: No
- Year built: 1996
Utilities & green energy
- Sewer: Public Sewer
- Water: Public
- Utilities for property: Cable Available, Electricity Connected, Natural Gas Connected, Phone Available, Sewer Connected, Water Connected
Community & HOA
Community
- Features: Curbs, Storm Drain(s), Street Lights, Sidewalks, Gated
- Security: Carbon Monoxide Detector(s), Gated Community, Smoke Detector(s)
HOA
- Has HOA: Yes
- Amenities included: Clubhouse, Maintenance Grounds, Insurance, Pool, Spa/Hot Tub, Security, Trash, Water
- Services included: Sewer
- HOA fee: $512 monthly
- HOA name: The Huntington
- HOA phone: 800-428-5588
Location
- Region: Orange
Financial & listing details
- Price per square foot: $643/sqft
- Tax assessed value: $748,512
- Annual tax amount: $8,328
- Date on market: 1/13/2026
- Cumulative days on market: 10 days
- Listing terms: Cash,Cash to New Loan,1031 Exchange
- Exclusions: Staging property, some misc items in the garage, Starlink internet on the patio
- Road surface type: Paved
Price history
| Date | Event | Price |
|---|---|---|
| 2/9/2026 | Sold | $935,000+4%$643/sqft |
Source:  CRMLS #PW26002487 Report a problem CRMLS #PW26002487 Report a problem | ||
| 1/27/2026 | Contingent | $899,000$618/sqft |
Source: CRMLS #PW26002487 Report a problem | ||
| 1/13/2026 | Listed for sale | $899,000+39855.6%$618/sqft |
Source: CRMLS #PW26002487 Report a problem | ||
| 5/9/2014 | Listing removed | $2,350$2/sqft |
Source: First Team Real Estate #PW14088959 Report a problem | ||
| 5/3/2014 | Listed for rent | $2,350$2/sqft |
Source: First Team Real Estate #PW14088959 Report a problem | ||
| 10/25/2012 | Listing removed | $2,350$2/sqft |
Source: First Team Real Estate #P838069 Report a problem | ||
| 10/15/2012 | Listed for rent | $2,350$2/sqft |
Source: First Team Real Estate #P838069 Report a problem | ||
| 6/20/2011 | Listing removed | $2,250$2/sqft |
Source: Visual Tour #P758095 Report a problem | ||
| 2/24/2011 | Listed for sale | $2,250$2/sqft |
Source: Visual Tour #P758095 Report a problem | ||
| 1/1/2011 | Listing removed | $2,250$2/sqft |
Source: Visual Tour #P758095 Report a problem | ||
| 12/21/2010 | Listed for sale | $2,250-99.6%$2/sqft |
Source: Visual Tour #P758095 Report a problem | ||
| 4/26/2005 | Sold | $537,000+41.3%$369/sqft |
Source: Public Record Report a problem | ||
| 9/19/2003 | Sold | $380,000+98.4%$261/sqft |
Source: Public Record Report a problem | ||
| 8/30/1996 | Sold | $191,500$132/sqft |
Source: Public Record Report a problem | ||
Public tax history
| Year | Property taxes | Tax assessment |
|---|---|---|
| 2025 | $8,328 +2.2% | $748,512 +2% |
| 2024 | $8,146 +2.2% | $733,836 +2% |
| 2023 | $7,968 +14.3% | $719,448 +15.1% |
| 2022 | $6,968 +2.9% | $625,260 +2% |
| 2021 | $6,774 +5.5% | $613,000 +5.9% |
| 2020 | $6,421 | $579,000 |
| 2019 | $6,421 -0.6% | $579,000 |
| 2018 | $6,460 +10.7% | $579,000 +9% |
| 2017 | $5,834 | $531,000 +6.6% |
| 2016 | $5,834 +6.3% | $498,000 +6.9% |
| 2015 | $5,489 +20% | $466,000 +13.4% |
| 2014 | $4,572 | $411,000 +12.4% |
| 2013 | -- | $365,660 |
| 2012 | -- | $365,660 -6% |
| 2011 | -- | $389,000 |
| 2010 | -- | $389,000 |
| 2009 | -- | $389,000 -19% |
| 2008 | -- | $480,000 -14.1% |
| 2007 | -- | $558,688 +2% |
| 2006 | -- | $547,734 +41.3% |
| 2005 | -- | $387,600 +2% |
| 2004 | -- | $380,000 +76.5% |
| 2003 | -- | $215,335 +2% |
| 2002 | -- | $211,113 +2% |
| 2001 | $2,106 +2.2% | $206,974 +2% |
| 2000 | $2,060 | $202,916 |
Find assessor info on the county website
Neighborhood: 92869
Nearby homes
- $919,7003 bd2 ba1.5k sqft830 N Kintyre Dr, Orange, CA 92869Off Market
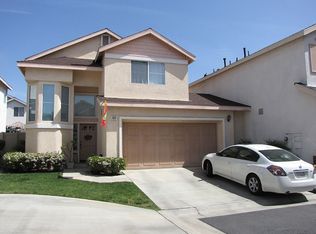
- $952,7003 bd3 ba1.9k sqft826 N Kintyre Dr, Orange, CA 92869Off Market
- $861,5003 bd3 ba1.5k sqft835 N Kintyre Dr, Orange, CA 92869Off Market
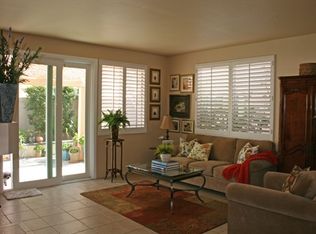
- $849,0003 bd3 ba1.3k sqft831 N Kintyre Dr, Orange, CA 92869Off Market
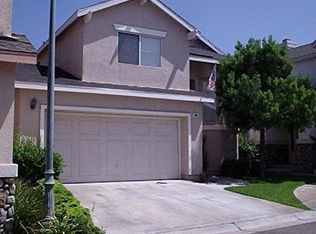
- $913,4003 bd3 ba1.5k sqft838 N Kintyre Dr, Orange, CA 92869Off Market
- $816,1003 bd2 ba1.4k sqft842 N Kintyre Dr, Orange, CA 92869Off Market
- $822,0003 bd2 ba1.4k sqft814 N Kintyre Dr, Orange, CA 92869Off Market
- $832,6003 bd3 ba1.3k sqft818 N Kintyre Dr, Orange, CA 92869Off Market
Nearby schools
GreatSchools rating
- 5/10Prospect Elementary SchoolGrades: K-6Distance: 0.5 mi
- 6/10Santiago Middle SchoolGrades: 7-8Distance: 1.2 mi
- 8/10El Modena High SchoolGrades: 9-12Distance: 0.7 mi
Schools provided by the listing agent
- Elementary: Prospect
- Middle: Santiago
- High: El Modena
Source: CRMLS. This data may not be complete. We recommend contacting the local school district to confirm school assignments for this home.
Get a cash offer in 3 minutes
Find out how much your home could sell for in as little as 3 minutes with a no-obligation cash offer.
Estimated market value
$943,100
Get a cash offer in 3 minutes
Find out how much your home could sell for in as little as 3 minutes with a no-obligation cash offer.
Estimated market value
$943,100
- California
- Orange County
- Orange
- 92869
- 834 N Kintyre Dr
Nearby cities
Nearby zip codes
Other Orange Topics
