Skip main navigation
Off market
  • $981,300

    834 N Lawrence St, Philadelphia, PA 19123

    4beds
    4,050sqft
    Townhouse
    Built in 2006
    1,306 Square Feet Lot
    $981,300 Zestimate®
    $242/sqft
    $4,855 Estimated rent

    Home value

    $981,300

    $922,000 - $1.05M

    $4,855/mo

    Zestimate® history
    Loading
    Loading...

    Owner options

    List your home for rent

    $4,855/mo

    Rent Zestimate®

    Find your next renter with Zillow Rental Manager. Plus, with online applications, you can quickly screen prospective tenants – for free.

    Learn more

    $4,855/mo

    Rent Zestimate®

    Refinance and save

    $6,023/mo

    Est. payment

    Refinancing to a lower rate could help reduce your monthly payments and save thousands over the life of the loan.

    See today's rates

    $6,023/mo

    Est. payment

    Explore your selling options

    Work with a Zillow partner agent

    Leverage their expertise and Zillow's premium Showcase listings to get your home seen by more buyers.

    Get started

    List with your own agent

    Get your home in front of millions of buyers by listing it on Zillow.

    Learn how to do it

    Sell it yourself

    Take full control of how buyers see your home on Zillow by listing For Sale by Owner (FSBO).

    List your home

    What's special

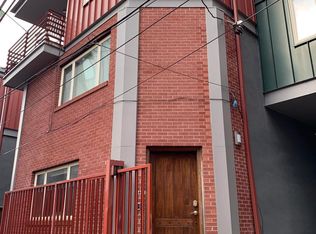
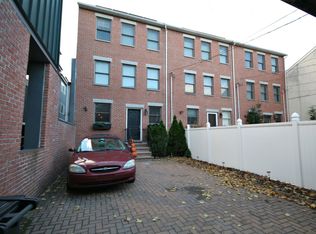
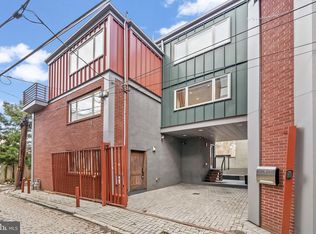
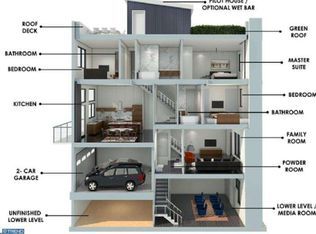
    An architectural masterpiece in Northern Liberties offering 2 car private parking, 4,050 sq ft, 3 to 4 bedrooms, 3.5 exquisite baths, and multiple outdoor spaces (roofdeck, 2 balconies, and brick 1st floor patio). Designed with aesthetics, overflowing with luxury, with a hint of reclaimed and industrial elements including exposed steel beam in the kitchen, glass wall partitions throughout, an antique entry door, custom poured concrete countertops, and an object d'art maple wood staircase. Features throughout include: recessed lighting, upgraded all windows with Anderson replacement custom windows and 2 sliding doors on the 3rd floor, solid knotty maple hardwood floors, brand new wood flooring in all bedrooms, 3 zone HVAC, oversized and custom built closets, custom window shades with solar PV array, LG TROMM side by side front load washer and dryer, and solar panel accommodations for energy efficiency. From the street side: beautiful red brick facade with windows on 3 sides, brick paved pedestrian and patio surround, and 2 car off-street private parking spaces. Interior: open concept floor plan with convenient powder room (floating vessel sink with vanity storage) and built in closet. The living room is enormous and is offset by a raised, spacious, and bright dining room and kitchen level. This one-of-a-kind layout offers full unobstructed views of the entire floor. The kitchen features: custom Schiffini kitchen with Viking Professional refrigerator, gas cooktop, steel vented range hood, Thermador built-in dual convection ovens, Bosch dishwasher, a sizeable island with ample work space and bar seating, 2 sinks (prep sink built into the island), and custom poured polished concrete counters. The lower level is exquisite with multiple functions. This space is fully finished with 11+ foot ceilings, natural light for warmth, it can be a 4th bedroom as it has a full bath (beautifully fitted with shower, timeless tile work, and floating vanity) or used as an inspiring home office, flex space, or guest suite, and it also includes a large storage room. The upper levels: 2 spacious sun filled bedrooms with a hall bath. The design of each bedroom is incredible; an interior designer's dream. The bath on this floor, equal in quality and detail as all of the baths in this home, have the finest finishings from tile selections, gentle use of hue and color, smart use of space, and intentional functionality. The owners suite above is a true expression of what a luxury bedroom space should be with a reflection/sitting nook and sleeping area, 2 walk-in custom closets, a balcony with glass doors, a bath with dual vessel sinks, a separate soaking tub, and a large walk-in shower. This home also has a convenient wet bar with wine refrigerator and service sink to accommodate roofdeck entertaining. Positioned in the heart of Northern Liberties, the panoramic skyline views are, of course, impressive and an ever changing backdrop for all who venture to the rooftop. We welcome and encourage you to explore this special home located at 834 N Lawrence St.

    This property is off market, which means it's not currently listed for sale or rent on Zillow. This may be different from what's available on other websites or public sources.
    Facts & features

    Interior

    Bedrooms & bathrooms
    • Bedrooms: 4
    • Bathrooms: 4
    • Full bathrooms: 3
    • 1/2 bathrooms: 1
    Heating
    • Forced air, Gas
    Cooling
    • Central
    Appliances
    • Included: Dishwasher, Garbage disposal, Range / Oven, Refrigerator
    Features
    • Flooring: Hardwood
    Interior area
    • Total interior livable area: 4,050 sqft

    Property

    Parking
    • Total spaces: 2
    • Parking features: Garage - Attached
    Features
    • Exterior features: Brick
    • Has view: Yes
    • View description: Territorial
    Lot
    • Size: 1,306 sqft
    Details
    • Parcel number: 056220450

    Construction

    Type & style
    • Home type: Townhouse
    Materials
    • Roof: Other
    Condition
    • Year built: 2006

    Community & neighborhood

    Location
    • Region: Philadelphia

    Price history

    DateEventPrice
    4/24/2023Listing removed--
    Source: Bright MLS #PAPH984634 Report a problem
    4/23/2021Sold$900,000-16.3%$222/sqft
    Source: Public Record Report a problem
    2/20/2021Pending sale$1,075,000$265/sqft
    Source: Keller Williams Philadelphia Center City #PAPH984634 Report a problem
    2/19/2021Contingent$1,075,000$265/sqft
    Source: Bright MLS #PAPH984634 Report a problem
    2/3/2021Listed for sale$1,075,000+40.5%$265/sqft
    Source: Bright MLS #PAPH984634 Report a problem
    7/12/2013Sold$765,000-1.9%$189/sqft
    Source: Public Record Report a problem
    5/3/2013Listed for sale$779,900-4.3%$193/sqft
    Source: CITYSPACE rethinking real estate #6211457 Report a problem
    12/20/2012Listing removed$814,999$201/sqft
    Source: Prudential Fox and Roach #6036580 Report a problem
    10/29/2012Price change$814,999-1.7%$201/sqft
    Source: Prudential Fox and Roach #6036580 Report a problem
    9/6/2012Price change$829,000-6.7%$205/sqft
    Source: Prudential Fox and Roach #6036580 Report a problem
    6/5/2012Price change$889,000-3.9%$220/sqft
    Source: Prudential Fox and Roach #6036580 Report a problem
    4/12/2012Listed for sale$925,000+13.3%$228/sqft
    Source: Prudential Fox and Roach #6036580 Report a problem
    9/28/2009Sold$816,320$202/sqft
    Source: Public Record Report a problem

    Public tax history

    YearProperty taxesTax assessment
    2025$11,418 +3%$815,700 +3%
    2024$11,082 $791,700
    2023$11,082 -3.2%$791,700
    2022$11,452 --
    2021$11,452 +3.3%--
    2018$11,082 --
    2017$11,082 +156%--
    2016$4,329 -46.7%--
    2015$8,120 --
    2014$8,120 +1267.6%$619,100 +251.8%
    2012$594 $176,000
    2011-- $176,000
    2010-- $176,000
    2009-- $176,000 +83.3%
    2008-- $96,000
    2007-- $96,000
    2006-- $96,000

    Find assessor info on the county website

    Neighborhood: Northern Liberties

    Nearby schools

    GreatSchools rating
    Schools provided by the listing agent
    • District: Philadelphia

    Source: The MLS. This data may not be complete. We recommend contacting the local school district to confirm school assignments for this home.

    Get a cash offer in 3 minutes
    Find out how much your home could sell for in as little as 3 minutes with a no-obligation cash offer.
    Estimated market value
    $981,300
    Get a cash offer in 3 minutes
    Find out how much your home could sell for in as little as 3 minutes with a no-obligation cash offer.
    Estimated market value
    $981,300