Skip main navigation
Closed
  • $555,000

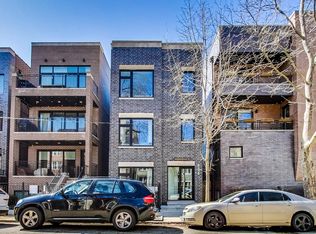
    834 N Marshfield Ave, Chicago, IL 60622

    3beds
    1,716sqft
    Condominium, Single Family Residence
    Built in 1910
    -- sqft lot
    $599,800 Zestimate®
    $323/sqft
    $3,941 Estimated rent

    Home value

    $599,800

    $534,000 - $672,000

    $3,941/mo

    Zestimate® history
    Loading
    Loading...

    Owner options

    List your home for rent

    $3,941/mo

    Rent Zestimate®

    Find your next renter with Zillow Rental Manager. Plus, with online applications, you can quickly screen prospective tenants – for free.

    Learn more

    $3,941/mo

    Rent Zestimate®

    Refinance and save

    $4,175/mo

    Est. payment

    Refinancing to a lower rate could help reduce your monthly payments and save thousands over the life of the loan.

    See today's rates

    $4,175/mo

    Est. payment

    Explore your selling options

    Work with a Zillow partner agent

    Leverage their expertise and Zillow's premium Showcase listings to get your home seen by more buyers.

    Get started

    List with your own agent

    Get your home in front of millions of buyers by listing it on Zillow.

    Learn how to do it

    Sell it yourself

    Take full control of how buyers see your home on Zillow by listing For Sale by Owner (FSBO).

    List your home

    What's special

    Freestanding home for the price of a condo! Rarely available 3 bed, 2 bath COACH HOUSE in prime EAST VILLAGE location. GUT REHAB in 2021/22: all new inside and out, including roof, cement siding, mechanicals, electric & plumbing. BRIGHT & AIRY open-plan kitchen / living space with CATHEDRAL CEILINGS, built-in bookshelves, and brass accented designer lighting. STYLISH MODERN KITCHEN with two-tone cabinets, stainless steel appliances & QUARTZ COUNTERS. Large island has WATERFALL COUNTERS & recessed space for bar stools. LARGE DECK off living room. Spacious foyer that could also work as a home-office nook or breakfast room. Cathedral ceilings continue into well-sized bedroom with GREAT CLOSET SPACE. Full bath with subway tile on this floor too. The lower level is only a few steps below grade and gets great light. Two very well-sized bedrooms, one of which is currently used as a family room. 68" flat screen TV will stay. Plenty of space in the MUDROOM for coats and boots. BAR area with beer / wine refrigerator. Another full bath and a laundry room on this level. Dark stained HARDWOOD FLOORS floors in living areas & bedrooms (engineered on lower level), practical & pretty PORCELAIN TILE in mudroom and bar. CENTRAL AIR. Endless potential with the large OUTDOOR SPACE in front of CH. Space for an outdoor living room or lounge swing under deck, grill, cornhole setup, plants, and the list goes on. This is an INCREDIBLY WALKABLE & BIKEABLE area. You're just blocks from the el as well as everything in Ukrainian Village, Wicker Park and Bucktown. Very EASY PERMIT PARKING right on Marshfield and Pearson and rental parking options nearby. This is your opportunity to have the PRIVACY of a FREESTANDING HOME FOR THE PRICE OF A CONDO. Don't miss this rare find!

    Zillow last checked:

    Listing updated:

    Listed by:

    Christopher Gaggero 773-715-1479,

    @properties Christie's International Real Estate,

    Tanya Wirht 415-517-9974,

    @properties Christie's International Real Estate

    Bought with:

    Jennifer Riccolo DeBower

    @properties Christie's International Real Estate

    Source: MRED as distributed by MLS GRID,MLS#: 12165915MLS Logo

    Facts & features

    Interior

    Bedrooms & bathrooms
    • Bedrooms: 3
    • Bathrooms: 2
    • Full bathrooms: 2
    Rooms
    • Room types: Foyer, Deck, Mud Room
    Primary bedroom
    • Features: Flooring (Hardwood)
    • Level: Main
    • Area: 156 Square Feet
    • Dimensions: 13X12
    Bedroom 2
    • Features: Flooring (Hardwood)
    • Level: Lower
    • Area: 192 Square Feet
    • Dimensions: 16X12
    Bedroom 3
    • Features: Flooring (Hardwood)
    • Level: Lower
    • Area: 143 Square Feet
    • Dimensions: 13X11
    Bar entertainment
    • Features: Flooring (Porcelain Tile)
    • Level: Main
    • Area: 63 Square Feet
    • Dimensions: 9X7
    Deck
    • Level: Main
    • Area: 80 Square Feet
    • Dimensions: 16X5
    Dining room
    • Features: Flooring (Hardwood)
    • Level: Main
    • Dimensions: COMBO
    Foyer
    • Features: Flooring (Hardwood)
    • Level: Main
    • Area: 80 Square Feet
    • Dimensions: 10X8
    Kitchen
    • Features: Kitchen (Eating Area-Breakfast Bar, Island), Flooring (Hardwood)
    • Level: Main
    • Area: 182 Square Feet
    • Dimensions: 14X13
    Laundry
    • Level: Lower
    • Area: 45 Square Feet
    • Dimensions: 9X5
    Living room
    • Features: Flooring (Hardwood)
    • Level: Main
    • Area: 255 Square Feet
    • Dimensions: 17X15
    Mud room
    • Features: Flooring (Porcelain Tile)
    • Level: Lower
    • Area: 45 Square Feet
    • Dimensions: 15X3
    Heating
    • Natural Gas
    Cooling
    • Central Air
    Appliances
    • Included: Range, Microwave, Dishwasher, Refrigerator, Bar Fridge, Washer, Dryer, Range Hood
    • Laundry: In Unit
    Features
    • Cathedral Ceiling(s), Dry Bar, Bookcases
    • Flooring: Hardwood
    • Basement: Finished,Daylight
    Interior area
    • Total structure area: 1,716
    • Total interior livable area: 1,716 sqft

    Property

    Parking
    • Total spaces: 1
    • Parking features: Off Alley, Off Site, Leased
    Accessibility
    • Accessibility features: No Disability Access
    Features
    • Exterior features: Balcony
    Details
    • Parcel number: 17064390451004
    • Special conditions: None
    • Other equipment: Ceiling Fan(s)

    Construction

    Type & style
    • Home type: Condo
    • Property subtype: Condominium, Single Family Residence
    Materials
    • Fiber Cement
    • Foundation: Brick/Mortar
    • Roof: Asphalt
    Condition
    • New construction: No
    • Year built: 1910
    • Major remodel year: 2022

    Utilities & green energy

    • Sewer: Public Sewer
    • Water: Lake Michigan

    Community & HOA

    HOA
    • Has HOA: Yes
    • Services included: Water, Insurance, Exterior Maintenance, Scavenger
    • HOA fee: $234 monthly
    Location
    • Region: Chicago

    Financial & listing details

    • Price per square foot: $323/sqft
    • Tax assessed value: $523,220
    • Annual tax amount: $10,898
    • Date on market: 9/18/2024
    • Listing terms: Conventional
    • Ownership: Condo

    Price history

    DateEventPrice
    1/17/2025Sold$555,000-5.9%$323/sqft
    Source: MRED as distributed by MLS GRID #12165915 Report a problem
    1/10/2025Pending sale$590,000$344/sqft
    Source: MRED as distributed by MLS GRID #12165915 Report a problem
    12/4/2024Contingent$590,000$344/sqft
    Source: MRED as distributed by MLS GRID #12165915 Report a problem
    10/24/2024Price change$590,000-1.5%$344/sqft
    Source: MRED as distributed by MLS GRID #12165915 Report a problem
    9/18/2024Listed for sale$599,000$349/sqft
    Source: MRED as distributed by MLS GRID #12165915 Report a problem
    9/3/2024Listing removed$599,000$349/sqft
    Source: MRED as distributed by MLS GRID #12096459 Report a problem
    8/10/2024Contingent$599,000$349/sqft
    Source: MRED as distributed by MLS GRID #12096459 Report a problem
    7/31/2024Price change$599,000-3.4%$349/sqft
    Source: MRED as distributed by MLS GRID #12096459 Report a problem
    6/27/2024Listed for sale$620,000+20.4%$361/sqft
    Source: MRED as distributed by MLS GRID #12096459 Report a problem
    6/14/2022Sold$515,000-31.5%$300/sqft
    Source: Public Record Report a problem
    2/7/2019Sold$751,500-11.6%$438/sqft
    Source: Public Record Report a problem
    7/27/2005Sold$850,000+6.3%$495/sqft
    Source: Public Record Report a problem
    12/13/2004Sold$800,000+247.8%$466/sqft
    Source: Public Record Report a problem
    3/11/1997Sold$230,000$134/sqft
    Source: Public Record Report a problem

    Public tax history

    YearProperty taxesTax assessment
    2024-- $52,322 +1.6%
    2023$10,899 $51,500
    Find assessor info on the county website

    Neighborhood: East Ukrainian Village

    Nearby schools

    GreatSchools rating
    Schools provided by the listing agent
    • Elementary: Talcott Elementary School
    • Middle: Talcott Elementary School
    • High: Wells Community Academy Senior H
    • District: 299

    Source: MRED as distributed by MLS GRID. This data may not be complete. We recommend contacting the local school district to confirm school assignments for this home.

    Get a cash offer in 3 minutes
    Find out how much your home could sell for in as little as 3 minutes with a no-obligation cash offer.
    Estimated market value
    $599,800
    Get a cash offer in 3 minutes
    Find out how much your home could sell for in as little as 3 minutes with a no-obligation cash offer.
    Estimated market value
    $599,800