Skip main navigation
Sold for $723,000
  • $723,000

    834 N Orkney St, Philadelphia, PA 19123

    3beds
    2,900sqft
    Townhouse
    Built in 2018
    969 Square Feet Lot
    $733,100 Zestimate®
    $249/sqft
    $4,559 Estimated rent

    Home value

    $733,100

    $674,000 - $799,000

    $4,559/mo

    Zestimate® history
    Loading
    Loading...

    Owner options

    List your home for rent

    $4,559/mo

    Rent Zestimate®

    Find your next renter with Zillow Rental Manager. Plus, with online applications, you can quickly screen prospective tenants – for free.

    Learn more

    $4,559/mo

    Rent Zestimate®

    Refinance and save

    $4,436/mo

    Est. payment

    Refinancing to a lower rate could help reduce your monthly payments and save thousands over the life of the loan.

    See today's rates

    $4,436/mo

    Est. payment

    Explore your selling options

    Work with a Zillow partner agent

    Leverage their expertise and Zillow's premium Showcase listings to get your home seen by more buyers.

    Get started

    List with your own agent

    Get your home in front of millions of buyers by listing it on Zillow.

    Learn how to do it

    Sell it yourself

    Take full control of how buyers see your home on Zillow by listing For Sale by Owner (FSBO).

    List your home

    What's special

    Contemporary kitchenQuartz countersFinished lower levelSoaking tubLarge laundry roomPrivate roof deckLuxurious master suite
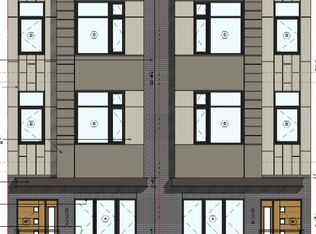
    Discover contemporary city living at its finest in this spectacular townhome at 834 N Orkney St, nestled in the heart of the vibrant Northern Liberties neighborhood of Philadelphia. Built in 2018, this three-bedroom, three and a half bath,2900 sq ft home offers modern amenities, high ceilings, and an open-concept main level ideal for entertaining or everyday comfort. Step inside to discover sleek hardwood floors, recessed lighting, and a contemporary kitchen equipped with quartz counters, soft-close cabinetry, and stainless-steel appliances. A convenient powder room on the main level adds functionality. A finished lower level expands your living space with tile flooring and full bath, perfect for a home office, media room, or guest retreat. The second floor features two generously sized bedrooms with ample closet space, a full bathroom, and a large laundry room. The top floor is dedicated to a luxurious master suite, complete with walk-in closet, a spa-style bathroom including dual vanity, frameless glass stall shower, and a soaking tub. Outside, take in sweeping views of the city from your private roof deck, the ideal backdrop for sunset cocktails or weekend grilling. Situated on a quiet, tree-lined cobblestone street just steps from public transit, popular restaurants, lively bars, and Orkney Park, this location offers the best of both quiet residential charm and urban convenience. Additional highlights include time remaining on the 10-year tax abatement, central air, and modern finishes that make this home truly move-in ready. With its prime neighborhood, versatile floorplan and smart design, this property won’t last long. Schedule your private tour today and imagine the lifestyle you’ll lead here.

    Zillow last checked:

    Listing updated:

    Listed by:

    Erik Lee 267-992-4685,

    Keller Williams Main Line

    Bought with:

    Clark Fennimore, RS331876

    Space & Company

    Source: Bright MLS,MLS#: PAPH2554476MLS Logo

    Facts & features

    Interior

    Bedrooms & bathrooms
    • Bedrooms: 3
    • Bathrooms: 4
    • Full bathrooms: 3
    • 1/2 bathrooms: 1
    • Main level bathrooms: 1
    Basement
    • Area: 707
    Heating
    • Forced Air, Natural Gas
    Cooling
    • Central Air, Electric
    Appliances
    • Included: Gas Water Heater
    • Laundry: Upper Level
    Features
    • Basement: Finished
    • Has fireplace: No
    Interior area
    • Total structure area: 2,900
    • Total interior livable area: 2,900 sqft
    • Finished area above ground: 2,193
    • Finished area below ground: 707

    Property

    Parking
    • Parking features: On Street
    • Has uncovered spaces: Yes
    Accessibility
    • Accessibility features: None
    Features
    • Levels: Three
    • Stories: 3
    • Pool features: None
    Lot
    • Size: 969 Square Feet
    • Dimensions: 17.00 x 57.00
    Details
    • Additional structures: Above Grade, Below Grade
    • Parcel number: 056225204
    • Zoning: RSA5
    • Special conditions: Standard

    Construction

    Type & style
    • Home type: Townhouse
    • Architectural style: Contemporary
    • Property subtype: Townhouse
    Materials
    • Masonry
    • Foundation: Concrete Perimeter
    Condition
    • New construction: No
    • Year built: 2018

    Utilities & green energy

    • Sewer: Public Sewer
    • Water: Public

    Community & HOA

    Community
    • Subdivision: Northern Liberties
    HOA
    • Has HOA: No
    Location
    • Region: Philadelphia
    • Municipality: PHILADELPHIA

    Financial & listing details

    • Price per square foot: $249/sqft
    • Tax assessed value: $152,100
    • Annual tax amount: $2,129
    • Date on market: 11/5/2025
    • Listing agreement: Exclusive Agency
    • Inclusions: Washer, dryer, fridge
    • Ownership: Fee Simple

    Price history

    DateEventPrice
    12/19/2025Sold$723,000-3.6%$249/sqft
    Source: Bright MLS #PAPH2554476 Report a problem
    11/17/2025Contingent$750,000$259/sqft
    Source: Bright MLS #PAPH2554476 Report a problem
    11/5/2025Listed for sale$750,000+25%$259/sqft
    Source: Bright MLS #PAPH2554476 Report a problem
    3/18/2019Sold$600,000$207/sqft
    Source: Public Record Report a problem

    Public tax history

    YearProperty taxesTax assessment
    2025$10,645 +469.8%$760,500 +14%
    2024$1,868 $667,300
    2023$1,868 -9.8%$667,300
    2022$2,070 --
    2021$2,070 --
    Find assessor info on the county website

    Neighborhood: Northern Liberties

    Nearby schools

    GreatSchools rating
    Schools provided by the listing agent
    • District: Philadelphia City

    Source: Bright MLS. This data may not be complete. We recommend contacting the local school district to confirm school assignments for this home.

    Get a cash offer in 3 minutes
    Find out how much your home could sell for in as little as 3 minutes with a no-obligation cash offer.
    Estimated market value
    $733,100
    Get a cash offer in 3 minutes
    Find out how much your home could sell for in as little as 3 minutes with a no-obligation cash offer.
    Estimated market value
    $733,100