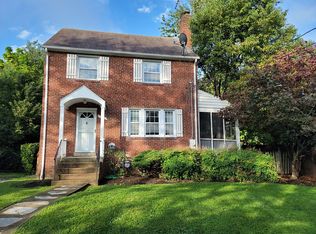
Open Cancelled* Built in 1941, this quintessential renovated red brick Arlington colonial is move in ready. Located steps from Ballston Quarter, this dead end street is quiet and private. The covered front porch welcomes you into the living room with arched doorways and tons of natural light. The living room has a wood burning fireplace, a door to the screened in porch, a view of the updated kitchen and dining room with built-in corner china cabinet. There are hardwood floors throughout the living room and dining room and tile in the kitchen. The kitchen features granite counters, stainless steel appliances, recessed lighting, tile backsplash, and a door to the side entrance from the driveway. The upper level starts with a coat closet on the stairs. The hardwoods run throughout the entire upper level. There are 3 bedrooms, each with overhead lighting and a closet. The bathroom has been updated with new tile and features a niche in the shower for storage. There’s also attic access in the hallway. The lower level is entirely unfinished. There’s a rear exit, a toilet, laundry, and storage, and potential to finish for additional living space. The yard is fully fenced and is nearly double the size of most of the lots on this street. At just over 6,000 sq ft, the lot measures 51 feet in the front, 52 feet in the back, 123 feet on the left, and 115 feet on the right. Major updates include: Roof 2016, HVAC 2015, Water Heater 2015, 2015 renovated kitchen and bathroom Ballston Quarter features the metro, many restaurants and entertainment spaces like Punch Bowl Social. Enjoy a short walk to Starbucks, Silver Diner, Gute Leute, and Ballston Local.
Sold for $875,000
$875,000
834 N Woodrow St, Arlington, VA 22203
3beds
1,200sqft
Single Family Residence
Built in 1941
6,072 Square Feet Lot
$1,198,000 Zestimate®
$729/sqft
$3,903 Estimated rent
Home value
$1,198,000
$1.04M - $1.39M
$3,903/mo
Zestimate® history
Owner options
List your home for rent
$3,903/mo
Rent Zestimate®
Find your next renter with Zillow Rental Manager. Plus, with online applications, you can quickly screen prospective tenants – for free.
$3,903/mo
Rent Zestimate®
Refinance and save
$5,436/mo
Est. payment
Refinancing to a lower rate could help reduce your monthly payments and save thousands over the life of the loan.
$5,436/mo
Est. payment
Explore your selling options
Work with a Zillow partner agent
Leverage their expertise and Zillow's premium Showcase listings to get your home seen by more buyers.
Get startedList with your own agent
Get your home in front of millions of buyers by listing it on Zillow.
Learn how to do itSell it yourself
Take full control of how buyers see your home on Zillow by listing For Sale by Owner (FSBO).
List your homeWhat's special
Zillow last checked:
Listing updated:
Listed by:
Laura Schwartz 703-283-6120,
Real Broker, LLC
Bought with:
Keegan Dufresne
RE/MAX Allegiance
Source: Bright MLS,MLS#: VAAR2063830
Facts & features
Interior
Bedrooms & bathrooms
- Bedrooms: 3
- Bathrooms: 1
- Full bathrooms: 1
Rooms
- Room types: Dining Room, Bedroom 2, Bedroom 3, Kitchen, Family Room, Bedroom 1, Storage Room
Bedroom 1
- Features: Flooring - HardWood
- Level: Upper
Bedroom 2
- Features: Flooring - HardWood
- Level: Upper
Bedroom 3
- Features: Flooring - HardWood
- Level: Upper
Dining room
- Features: Flooring - HardWood
- Level: Main
Family room
- Features: Fireplace - Wood Burning
- Level: Main
Kitchen
- Level: Main
Screened porch
- Level: Main
Storage room
- Level: Lower
Heating
- Forced Air, Natural Gas
Cooling
- Central Air, Electric
Appliances
- Included: Microwave, Dishwasher, Disposal, Dryer, Oven/Range - Gas, Refrigerator, Stainless Steel Appliance(s), Washer, Water Heater, Gas Water Heater
- Laundry: Dryer In Unit, Washer In Unit, In Basement
Features
- Attic, Chair Railings, Crown Molding, Floor Plan - Traditional, Recessed Lighting, Upgraded Countertops
- Flooring: Hardwood, Wood
- Basement: Unfinished
- Number of fireplaces: 1
- Fireplace features: Mantel(s), Wood Burning
Interior area
- Total structure area: 1,800
- Total interior livable area: 1,200 sqft
- Finished area above ground: 1,200
- Finished area below ground: 0
Property
Parking
- Total spaces: 2
- Parking features: Gravel, Driveway
- Uncovered spaces: 2
Accessibility
- Accessibility features: None
Features
- Levels: Three
- Stories: 3
- Patio & porch: Screened, Screened Porch
- Pool features: None
- Fencing: Full
- Has view: Yes
- View description: Street
Lot
- Size: 6,072 Square Feet
- Features: Backs - Open Common Area, Adjoins - Public Land, Backs to Trees, Cul-De-Sac, No Thru Street, Rear Yard
Details
- Additional structures: Above Grade, Below Grade
- Parcel number: 14013034
- Zoning: R-5
- Special conditions: Standard
Construction
Type & style
- Home type: SingleFamily
- Architectural style: Colonial
- Property subtype: Single Family Residence
Materials
- Brick
- Foundation: Block
Condition
- New construction: No
- Year built: 1941
- Major remodel year: 2015
Utilities & green energy
- Sewer: Public Sewer
- Water: Public
Community & HOA
Community
- Subdivision: Avon Park
HOA
- Has HOA: No
Location
- Region: Arlington
Financial & listing details
- Price per square foot: $729/sqft
- Tax assessed value: $864,300
- Annual tax amount: $8,928
- Date on market: 9/18/2025
- Listing agreement: Exclusive Right To Sell
- Ownership: Fee Simple
Price history
| Date | Event | Price |
|---|---|---|
| 10/10/2025 | Listing removed | $3,750$3/sqft |
Source: Bright MLS #VAAR2064732 Report a problem | ||
| 10/7/2025 | Listed for rent | $3,750+27.1%$3/sqft |
Source: Bright MLS #VAAR2064732 Report a problem | ||
| 10/6/2025 | Sold | $875,000+2.9%$729/sqft |
Source:  Bright MLS #VAAR2063830 Report a problem Bright MLS #VAAR2063830 Report a problem | ||
| 9/20/2025 | Pending sale | $850,000$708/sqft |
Source: Bright MLS #VAAR2063830 Report a problem | ||
| 9/18/2025 | Listed for sale | $850,000$708/sqft |
Source: Bright MLS #VAAR2063830 Report a problem | ||
| 12/17/2019 | Listing removed | $2,950$2/sqft |
Source: Real Property Management Pros Report a problem | ||
| 11/26/2019 | Price change | $2,950-6.3%$2/sqft |
Source: Zillow Rental Network Report a problem | ||
| 11/5/2019 | Listed for rent | $3,150+4.5%$3/sqft |
Source: Zillow Rental Network Report a problem | ||
| 7/3/2018 | Listing removed | $3,015$3/sqft |
Source: Real Property Management Pros Report a problem | ||
| 6/28/2018 | Listed for rent | $3,015+5.8%$3/sqft |
Source: Real Property Management Pros Report a problem | ||
| 10/25/2016 | Listing removed | $2,850+3.6%$2/sqft |
Source: Purvis Property Mangement INC #AR9785608 Report a problem | ||
| 10/29/2015 | Listing removed | $2,750$2/sqft |
Source: Purvis Property Mangement INC #AR8732154 Report a problem | ||
| 10/24/2015 | Listed for rent | $2,750$2/sqft |
Source: Purvis Property Mangement INC #AR8732154 Report a problem | ||
Public tax history
| Year | Property taxes | Tax assessment |
|---|---|---|
| 2025 | $8,928 +3% | $864,300 +3% |
| 2024 | $8,666 +2.6% | $838,900 +2.3% |
| 2023 | $8,447 +3.9% | $820,100 +3.9% |
| 2022 | $8,129 +10.2% | $789,200 +10.2% |
| 2021 | $7,376 +4% | $716,100 +3.6% |
| 2020 | $7,091 +3% | $691,100 +3% |
| 2019 | $6,885 +3.5% | $671,100 +1.5% |
| 2018 | $6,653 +8.7% | $661,300 +8.7% |
| 2017 | $6,119 +4.3% | $608,300 +2.8% |
| 2016 | $5,865 -3.8% | $591,800 -3.4% |
| 2015 | $6,099 +8% | $612,400 +8% |
| 2014 | $5,648 +5.3% | $567,100 +6.3% |
| 2013 | $5,366 +7.3% | $533,400 |
| 2012 | $4,999 +1.4% | -- |
| 2011 | $4,932 | -- |
| 2009 | -- | -- |
| 2008 | -- | -- |
| 2007 | -- | -- |
| 2006 | -- | -- |
| 2005 | -- | -- |
| 2004 | -- | -- |
| 2003 | -- | -- |
| 2002 | -- | -- |
| 2001 | -- | $210,500 |
Find assessor info on the county website
Neighborhood: Bluemont
Nearby homes
- $832,3002 bd0 ba1.1k sqft830 N Woodrow St, Arlington, VA 22203Off Market
- $1,074,1004 bd2 ba1.2k sqft838 N Woodrow St, Arlington, VA 22203Off Market
- $916,8002 bd2 ba1.1k sqft826 N Woodrow St, Arlington, VA 22203Off Market
- $1,049,5004 bd3 ba1.1k sqft835 N Woodrow St, Arlington, VA 22203Off Market
- $1,129,8004 bd2 ba1k sqft839 N Woodrow St, Arlington, VA 22203Off Market
- $1,664,2004 bd3 ba2.7k sqft831 N Woodrow St, Arlington, VA 22203Off Market
- $1,160,9003 bd3 ba2.1k sqft822 N Woodrow St, Arlington, VA 22203Off Market
- $4,5004 bd4 ba2k sqft827 N Woodrow St, Arlington, VA 22203For Rent
Nearby schools
GreatSchools rating
- 9/10Ashlawn Elementary SchoolGrades: PK-5Distance: 1.1 mi
- 8/10Swanson Middle SchoolGrades: 6-8Distance: 1.2 mi
- 7/10Washington Liberty High SchoolGrades: 9-12Distance: 0.6 mi
Schools provided by the listing agent
- Elementary: Ashlawn
- Middle: Swanson
- High: Washington-liberty
- District: Arlington County Public Schools
Source: Bright MLS. This data may not be complete. We recommend contacting the local school district to confirm school assignments for this home.
Get a cash offer in 3 minutes
Find out how much your home could sell for in as little as 3 minutes with a no-obligation cash offer.
Estimated market value
$1,198,000
Get a cash offer in 3 minutes
Find out how much your home could sell for in as little as 3 minutes with a no-obligation cash offer.
Estimated market value
$1,198,000
- Virginia
- Arlington County
- Arlington
- 22203
- Bluemont
- 834 N Woodrow St
Nearby cities
Nearby neighborhoods
Nearby zip codes
Other Arlington Topics
