The Space, Flexibility & Comfort You’ve Been Looking For! Welcome to a Home that just feels easy to love! Built in 2002 and Thoughtfully Maintained, this Inviting Property offers Comfortable Everyday Living and Flexible Space for whatever life brings next. With 3 Bedrooms, the potential for a 4th, and 2½ Baths, there’s room to Grow, Work from Home, Entertain, and Simply Enjoy. Step Inside and you’re Greeted by a Spacious Living Room featuring a Cozy Corner Gas Fireplace—the Perfect Spot to Unwind after a long day. Just beyond, the Heart of the Home Awaits...a Huge Eat-in Kitchen with a Center Island, Abundant Space for Cooking and Gathering, and a Door Wall that opens to the Fully Fenced Backyard. Imagine Summer Evenings on the Deck, Kids or Pets Enjoying the Yard, or Friends Gathering for Backyard Get-Togethers. The Main Floor also includes a Convenient Half Bath and Easy Access to the Attached Garage. Upstairs, the Owner’s Suite provides a Calming Retreat with its own Private Bath and Walk-in Closet. Two Additional Bedrooms share a Full Bath, while a Spacious Bonus Room adds a Whole New Level of Possibilities. Need a Fourth Bedroom? Home Office? Exercise Room? Playroom? Hobby space? The Choice is Yours! The Washer & Dryer are also Conveniently Located on the Second Floor allowing you to skip the stairs on Laundry Day. Outside, the Covered Front Porch creates a Welcoming First Impression, while the Attached Garage and Fenced Back Yard add Everyday Convenience and Privacy. This Home is Neat, Clean, Well Cared For, and Truly Move-in Ready!
Accepting backups
$239,900
834 Navarre St, Monroe, MI 48161
3beds
1,646sqft
Single Family Residence
Built in 2002
7,405 Square Feet Lot
$239,900 Zestimate®
$146/sqft
$-- HOA
What's special
- 28 days
- 1,406
- 186
Zillow last checked:
Listing updated:
Listed by:
Tom Wagner 734-497-0209,
Howard Hanna - Monroe 734-243-5000
Source: MiRealSource,MLS#: 50220578 Originating MLS: Southeastern Border Association of REALTORS
Originating MLS: Southeastern Border Association of REALTORSFacts & features
Interior
Bedrooms & bathrooms
- Bedrooms: 3
- Bathrooms: 3
- Full bathrooms: 2
- 1/2 bathrooms: 1
Rooms
- Room types: Entry, Living Room, Bonus Room, First Flr Lavatory, Master Bedroom, Second Flr Full Bathroom
Bedroom 1
- Level: Upper
- Area: 168
- Dimensions: 12 x 14
Bedroom 2
- Level: Upper
- Area: 110
- Dimensions: 10 x 11
Bedroom 3
- Level: Upper
- Area: 110
- Dimensions: 10 x 11
Bathroom 1
- Level: Upper
Bathroom 2
- Level: Upper
Dining room
- Level: Entry
- Area: 120
- Dimensions: 10 x 12
Kitchen
- Level: Entry
- Area: 150
- Dimensions: 15 x 10
Living room
- Level: Entry
- Area: 208
- Dimensions: 16 x 13
Heating
- Forced Air, Natural Gas
Cooling
- Central Air
Appliances
- Included: Dishwasher, Dryer, Microwave, Range/Oven, Refrigerator, Washer, Gas Water Heater
Features
- Walk-In Closet(s), Eat-in Kitchen
- Basement: None,Crawl Space
- Number of fireplaces: 1
- Fireplace features: Gas, Living Room
Interior area
- Total structure area: 1,646
- Total interior livable area: 1,646 sqft
- Finished area above ground: 1,646
- Finished area below ground: 0
Property
Parking
- Total spaces: 1
- Parking features: Garage, Driveway, Attached, Electric in Garage, Garage Door Opener
- Attached garage spaces: 1
Features
- Levels: Two
- Stories: 2
- Patio & porch: Deck, Porch
- Exterior features: Sidewalks
- Fencing: Fenced
- Frontage type: Road
- Frontage length: 58
Lot
- Size: 7,405 Square Feet
- Dimensions: 58 x 111
- Features: Sidewalks
Details
- Parcel number: 58553900467003
- Zoning description: Residential
- Special conditions: Private
Construction
Type & style
- Home type: SingleFamily
- Architectural style: Traditional
- Property subtype: Single Family Residence
Materials
- Vinyl Siding
Condition
- Year built: 2002
Utilities & green energy
- Sewer: Public Sanitary
- Water: Public
- Utilities for property: Cable/Internet Avail.
Community & HOA
Community
- Subdivision: N/A
HOA
- Has HOA: No
Location
- Region: Monroe
Financial & listing details
- Price per square foot: $146/sqft
- Tax assessed value: $187,200
- Annual tax amount: $3,576
- Date on market: 9/2/2026
- Cumulative days on market: 28 days
- Listing agreement: Exclusive Right To Sell
- Listing terms: Cash,Conventional,FHA,VA Loan
- Road surface type: Paved
Estimated market value
$239,900
$228,000 - $252,000
$1,838/mo
Price history
| Date | Event | Price |
|---|---|---|
| 9/5/2026 | Listed for sale | $239,900+45.4%$146/sqft |
Source:  MiRealSource #50220578 Report a problem MiRealSource #50220578 Report a problem | ||
| 4/8/2019 | Sold | $165,000-2.9%$100/sqft |
Source: MiRealSource #31367517 Report a problem | ||
| 2/5/2019 | Pending sale | $169,900$103/sqft |
Source: Gerweck Real Estate-Monroe #31367517 Report a problem | ||
| 1/10/2019 | Price change | $169,900-2.9%$103/sqft |
Source: Gerweck Real Estate-Monroe #31367517 Report a problem | ||
| 12/20/2018 | Listed for sale | $174,900$106/sqft |
Source: Gerweck Real Estate-Monroe #31367517 Report a problem | ||
Public tax history
| Year | Property taxes | Tax assessment |
|---|---|---|
| 2025 | $3,364 +4.1% | $93,600 +2.3% |
| 2024 | $3,233 +4.3% | $91,460 +10% |
| 2023 | $3,100 +3.9% | $83,120 +12.4% |
| 2022 | $2,982 +7.7% | $73,930 +3% |
| 2021 | $2,768 +562.2% | $71,770 +7.3% |
| 2020 | $418 -72.3% | $66,910 +5.7% |
| 2019 | $1,508 -2% | $63,280 +18.6% |
| 2018 | $1,539 +6.8% | $53,370 |
| 2017 | $1,441 | $53,370 +8.3% |
| 2016 | $1,441 | $49,270 +37.1% |
| 2015 | $1,441 +4.9% | $35,940 |
| 2014 | $1,374 | $35,940 -0.2% |
| 2013 | -- | $36,030 -14.1% |
| 2012 | -- | $41,960 -11.2% |
| 2011 | -- | $47,260 -6.4% |
| 2010 | -- | $50,470 -28.3% |
| 2009 | -- | $70,410 -20% |
| 2008 | -- | $88,010 -1.3% |
| 2007 | -- | $89,200 +1.7% |
| 2006 | -- | $87,670 -0.1% |
| 2005 | -- | $87,770 +5.5% |
| 2003 | -- | $83,160 |
Find assessor info on the county website
Monthly payment
Est. payment
Payment breakdown
Explore the cost of this home by adjusting the details. Changes won't be saved.Climate risks
Neighborhood: 48161
Nearby schools
Schools provided by the listing agent
- High: Monroe
- District: Monroe Public Schools
Source: MiRealSource. This data may not be complete. We recommend contacting the local school district to confirm school assignments for this home.
Similar homes
- $240,9003 bd2 ba1.7k sqft4666 E Dunbar Rd, Monroe, MI 48161For Sale
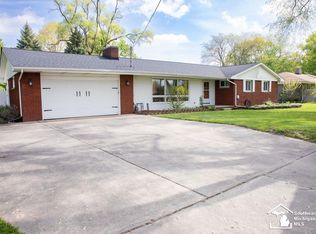
 MLS ID #50210137, Nancy Duffey, Monroe Real Estate - Monroe. MiRealSource
 - $205,0004 bd2 ba1.4k sqft711 Harrison St, Monroe, MI 48161For Sale
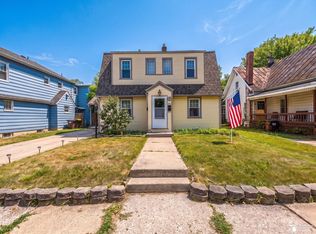 MLS ID #50216390, Brandie Barnier, Real Estate One Monroe. MiRealSource
 - $149,5003 bd1 ba1k sqft527 Railroad St, Monroe, MI 48161For Sale
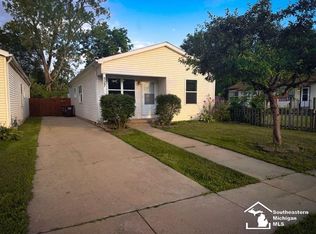 MLS ID #50219151, Jared Henderson, Coldwell Banker Haynes R.E. in Monroe. MiRealSource
 - $299,0003 bd2 ba1.6k sqft3019 8th St, Monroe, MI 48162For Sale
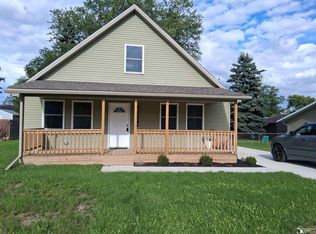 MLS ID #50222770, Linda Selvidge, Century 21 Allstar Real Estate Team, Inc. MiRealSource
 - $229,9002 bd2 ba1.8k sqft66 Linswood St, Monroe, MI 48162For SaleMLS ID #50221618, Annette Perna-Taormina, Synergy Realty Group Gerweck. MiRealSource
- $129,0004 bd2 ba1.5k sqft714 W 8th St, Monroe, MI 48161For Sale
 MLS ID #20261006599, Christopher Kassab, EXP Realty Main. Realcomp II
 - $149,9003 bd1 ba905 sqft511 W 3rd St, Monroe, MI 48161For SaleMLS ID #50213399, Dione Oerther, Key Realty One LLC - Roessler. MiRealSource
- $129,9003 bd2 ba1.6k sqft231 W 7th St, Monroe, MI 48161For SaleMLS ID #50213050, Mitchell Petree, BND Realty. MiRealSource
- $214,9003 bd1 ba1.2k sqft3563 1st St, La Salle, MI 48145For SaleMLS ID #50212764, Drew Presto, Berkshire Hathaway Home Service Kee Realty. MiRealSource
- $274,9003 bd2 ba2k sqft4615 Ives Dr, Newport, MI 48166For SaleMLS ID #50222021, Julie Gerweck-Dazel, Synergy Realty Group Gerweck. MiRealSource
- $209,9003 bd2 ba1.3k sqft4509 Dixon Rd, Newport, MI 48166For SaleMLS ID #50220365, Sherry Venier, Key Realty One LLC in Monroe. MiRealSource
- $260,0003 bd2 ba1.4k sqft12149 Bigelow Rd, Dundee, MI 48131For SaleMLS ID #50221333, Angela Moore, Heart O' The Hills Realty. MiRealSource
- $234,9002 bd2 ba980 sqft5100 Volterra Dr #23, Monroe, MI 48161New ConstructionMLS ID #50192254, William A Kipf, Coldwell Banker Haynes R.E. in Monroe. MiRealSource
- $234,9002 bd2 ba980 sqft4101 Rosalia Dr #16, Monroe, MI 48161New ConstructionMLS ID #50197894, William A Kipf, Coldwell Banker Haynes R.E. in Monroe. MiRealSource
- $240,0003 bd2 ba1.4k sqft20061 Wilmot Rd, Belleville, MI 48111For Sale
 MLS ID #26038775, Alexsandra Anteau, Century 21 Affiliated. MichRIC
 - $209,9003 bd1 ba882 sqft9230 Crabb Dr, Temperance, MI 48144For SaleMLS ID #50221029, Melanie Wiens, Wiens And Roth Real Estate - Lambertville. MiRealSource
- $245,0003 bd2 ba1.3k sqft82 E Chestnut St, Petersburg, MI 49270For SaleMLS ID #50217716, Julie Jewell, The Danberry Company - Temperance. MiRealSource
- $224,9002 bd2 ba980 sqft4105 Rosalia Dr #20, Monroe, MI 48161New ConstructionMLS ID #50197897, William A Kipf, Coldwell Banker Haynes R.E. in Monroe. MiRealSource
- $224,9002 bd2 ba980 sqft4103 Rosalia Dr #20, Monroe, MI 48161New ConstructionMLS ID #50197896, William A Kipf, Coldwell Banker Haynes R.E. in Monroe. MiRealSource
