Skip main navigation
Closed
  • Listing Provided by: Century 21 Ashland Realty
    Bought with: Century 21 Ashland Realty
    Price Unknown

    834 Odus Dr, Jackson, MO 63755

    4beds
    1,678sqft
    Single Family Residence
    Built in 1976
    0.26 Acres Lot
    $223,900 Zestimate®
    $--/sqft
    $1,655 Estimated rent

    Home value

    $223,900

    $186,000 - $269,000

    $1,655/mo

    Zestimate® history
    Loading
    Loading...

    Owner options

    List your home for rent

    $1,655/mo

    Rent Zestimate®

    Find your next renter with Zillow Rental Manager. Plus, with online applications, you can quickly screen prospective tenants – for free.

    Learn more

    $1,655/mo

    Rent Zestimate®

    Refinance and save

    Refinancing to a lower rate could help reduce your monthly payments and save thousands over the life of the loan.

    See today's rates

    Explore your selling options

    Work with a Zillow partner agent

    Leverage their expertise and Zillow's premium Showcase listings to get your home seen by more buyers.

    Get started

    List with your own agent

    Get your home in front of millions of buyers by listing it on Zillow.

    Learn how to do it

    Sell it yourself

    Take full control of how buyers see your home on Zillow by listing For Sale by Owner (FSBO).

    List your home

    What's special

    New bathroom vanitiesNew kitchenUpdated kitchenLarge primary bedroomAdditional drivewayAttached bathAdditional room
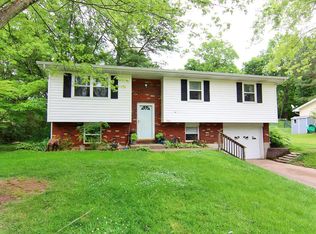
    Looking for new without the new price? This home has been taken down to studs except for the upstairs ceilings, offering a new kitchen, new sub floor and flooring, new bathroom vanities, new HVAC, new water heater and paint. Once you walk in and go upstairs you will find 3 bedrooms,1 bathroom, living room and the new updated kitchen. Downstairs offers a large primary bedroom with attached bath, laundry and an additional room for a family room/office/etc in the basement. The garage has been converted to a room and is just waiting for your finishing touches or you can remove the wall and add the garage door back. Outback is a deck over looking the large fenced in back yard with a shed for all your outdoor storage needs. The additional driveway and carport offer ample parking for extra vehicles. Don't miss this one call today to schedule your showing.

    Zillow last checked:

    Listing updated:

    Listing Provided by:

    Tara Newell-Koehler 573-275-0139,

    Century 21 Ashland Realty

    Bought with:

    Wendy D Flynn, 2016009432

    Century 21 Ashland Realty

    Source: MARIS,MLS#: 25011663MLS LogoOriginating MLS: Southeast Missouri REALTORS

    Facts & features

    Interior

    Bedrooms & bathrooms
    • Bedrooms: 4
    • Bathrooms: 2
    • Full bathrooms: 2
    Heating
    • Forced Air, Electric
    Cooling
    • Central Air, Electric
    Appliances
    • Included: Dishwasher, Range Hood, Electric Range, Electric Oven, Refrigerator, Electric Water Heater
    Features
    • Separate Dining, Center Hall Floorplan, Solid Surface Countertop(s), Shower
    • Windows: Tilt-In Windows
    • Basement: Partially Finished,Sleeping Area
    • Has fireplace: No
    Interior area
    • Total structure area: 1,678
    • Total interior livable area: 1,678 sqft
    • Finished area above ground: 1,025
    • Finished area below ground: 653

    Property

    Parking
    • Parking features: Covered
    Features
    • Levels: Multi/Split
    • Patio & porch: Deck
    Lot
    • Size: 0.26 Acres
    • Dimensions: .258 acre
    • Features: Adjoins Wooded Area
    Details
    • Additional structures: Shed(s)
    • Parcel number: 143120001013000000
    • Special conditions: Standard

    Construction

    Type & style
    • Home type: SingleFamily
    • Architectural style: Traditional,Split Foyer
    • Property subtype: Single Family Residence
    Materials
    • Stone Veneer, Brick Veneer, Vinyl Siding
    Condition
    • Updated/Remodeled
    • New construction: No
    • Year built: 1976

    Utilities & green energy

    • Sewer: Public Sewer
    • Water: Public

    Community & neighborhood

    Location
    • Region: Jackson
    • Subdivision: Little Schumer

    Other

    Other facts
    • Listing terms: Cash,Conventional,FHA,USDA Loan,VA Loan
    • Ownership: Private
    • Road surface type: Concrete

    Price history

    DateEventPrice
    4/24/2025Sold--
    Source: MARIS #25011663 Report a problem
    3/25/2025Pending sale$212,000$126/sqft
    Source: MARIS #25011663 Report a problem
    2/27/2025Listed for sale$212,000+41.3%$126/sqft
    Source: MARIS #25011663 Report a problem
    10/27/2022Listing removed--
    Source: Owner Report a problem
    9/7/2022Listed for sale$150,000$89/sqft
    Source: Owner Report a problem
    2/15/2012Sold--
    Source: MARIS #71177 Report a problem

    Public tax history

    YearProperty taxesTax assessment
    2024$1,084 0%$21,230
    2023$1,084 +8.6%$21,230 +8.5%
    2022$999 0%$19,570
    2021$999 -0.2%$19,570
    2020$1,001 +0.2%$19,570
    2019$999 $19,570
    2018$999 -0.1%$19,570
    2017$1,000 $19,570 +6.4%
    2016$1,000 +6.8%$18,400
    2015$937 +10.6%$18,400 +11.2%
    2014$847 -0.5%$16,550
    2013$852 $16,550
    2012$852 $16,550

    Find assessor info on the county website

    Neighborhood: 63755

    Nearby schools

    GreatSchools rating
    Schools provided by the listing agent
    • Elementary: Orchard Drive Elem.
    • Middle: Jackson Russell Hawkins Jr High
    • High: Jackson Sr. High

    Source: MARIS. This data may not be complete. We recommend contacting the local school district to confirm school assignments for this home.