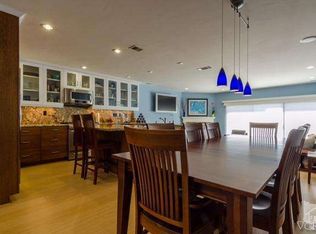
The Ventura coastline view home you've imagined is now available. This highly sought after Seaview Hills townhome with spectacular ocean and Channel Island views from both the main living room and the primary suite, is ready for a new owner's vision. With an abundantly light and open floorplan, and boasting 2 bedrooms, 2 baths, the possibilities are endless. The primary suite offers a walk in closet, stone fireplace, and bonus office space. Upstairs, a spacious living and dining room invite entertaining with a cozy stone fireplace and built in cabinetry. Balconies on both the living room level and the primary suite level offer sunset views, perfect for enjoying the beverage of your choice. Inside the 2 car garage, you'll find convenience and plenty of storage with wall cabinets, washer and dryer, and a Tesla charger. An ideal location in close proximity to downtown restaurants, shops, and nightlife, as well as the historic Ventura pier, ocean promenade, and Botanical Gardens. On site amenities include a pool, spa, clubhouse, and exterior maintenance and landscaping.
Sold for $960,000
Listed by: Compass • Margaret Reifer • Contact: 805-340-8539
Bought with: RE/MAX Gold Coast REALTORS
$960,000
834 Overlook Dr, Ventura, CA 93001
2beds
1,635sqft
Townhouse
Built in 1985
1.67 Acres Lot
$947,100 Zestimate®
$587/sqft
$3,697 Estimated rent
Home value
$947,100
$862,000 - $1.04M
$3,697/mo
Zestimate® history
Owner options
List your home for rent
$3,697/mo
Rent Zestimate®
Find your next renter with Zillow Rental Manager. Plus, with online applications, you can quickly screen prospective tenants – for free.
$3,697/mo
Rent Zestimate®
Refinance and save
$6,681/mo
Est. payment
Refinancing to a lower rate could help reduce your monthly payments and save thousands over the life of the loan.
$6,681/mo
Est. payment
Explore your selling options
Work with a Zillow partner agent
Leverage their expertise and Zillow's premium Showcase listings to get your home seen by more buyers.
Get startedList with your own agent
Get your home in front of millions of buyers by listing it on Zillow.
Learn how to do itSell it yourself
Take full control of how buyers see your home on Zillow by listing For Sale by Owner (FSBO).
List your homeWhat's special
Ventura coastline viewPool spa clubhouseStone fireplaceCozy stone fireplaceBonus office spaceWalk in closetSunset views
Zillow last checked:
Listing updated:
Listed by:
Margaret Reifer DRE #01817330 805-340-8539,
Compass
Bought with:
Todd Marks, DRE #01975069
RE/MAX Gold Coast REALTORS
Source: CRMLS,MLS#: V1-27643 Originating MLS: California Regional MLS (Ventura & Pasadena-Foothills AORs)
Originating MLS: California Regional MLS (Ventura & Pasadena-Foothills AORs)Facts & features
Interior
Bedrooms & bathrooms
- Bedrooms: 2
- Bathrooms: 2
- Full bathrooms: 2
- Main level bathrooms: 1
- Main level bedrooms: 1
Rooms
- Room types: Bedroom, Entry/Foyer, Kitchen, Living Room, Primary Bedroom, Dining Room
Primary bedroom
- Features: Primary Suite
Bedroom
- Features: Bedroom on Main Level
Bathroom
- Features: Bathtub, Separate Shower
Kitchen
- Features: Tile Counters
Heating
- Central
Cooling
- None
Appliances
- Included: Dishwasher, Gas Range, Microwave, Refrigerator, Water Heater
- Laundry: In Garage
Features
- Built-in Features, Balcony, Ceiling Fan(s), Separate/Formal Dining Room, High Ceilings, Intercom, Multiple Staircases, Pantry, Recessed Lighting, Storage, Tile Counters, Unfurnished, Bedroom on Main Level, Primary Suite
- Flooring: Carpet, Stone, Tile
- Has fireplace: Yes
- Fireplace features: Living Room, Primary Bedroom, Raised Hearth, Wood Burning
- Common walls with other units/homes: 2+ Common Walls
Interior area
- Total interior livable area: 1,635 sqft
Property
Parking
- Total spaces: 2
- Parking features: Garage - Attached
- Attached garage spaces: 2
Accessibility
- Accessibility features: None
Features
- Levels: Three Or More
- Stories: 3
- Patio & porch: None, Balcony
- Exterior features: Balcony
- Has private pool: Yes
- Pool features: Community, Association
- Has spa: Yes
- Spa features: Community
- Fencing: None
- Has view: Yes
- View description: City Lights, Coastline, Hills, Ocean
- Has water view: Yes
- Water view: Coastline,Ocean
Lot
- Size: 1.67 Acres
- Features: Landscaped
Details
- Parcel number: 0720041355
- Special conditions: Standard
- Other equipment: Intercom
Construction
Type & style
- Home type: Townhouse
- Property subtype: Townhouse
- Attached to another structure: Yes
Materials
- Roof: Tile
Condition
- Repairs Cosmetic
- New construction: No
- Year built: 1985
Utilities & green energy
- Sewer: Public Sewer
- Water: Public
Community & HOA
Community
- Features: Hiking, Park, Pool
- Subdivision: Seaview Hills - 309001
HOA
- Has HOA: Yes
- Amenities included: Clubhouse, Game Room, Meeting/Banquet/Party Room, Barbecue, Pool, Spa/Hot Tub
- HOA fee: $605 monthly
- HOA name: Seaview Hills
- HOA phone: 805-499-7800
Location
- Region: Ventura
Financial & listing details
- Price per square foot: $587/sqft
- Tax assessed value: $910,324
- Annual tax amount: $9,963
- Date on market: 1/17/2025
- Cumulative days on market: 5 days
- Listing terms: Cash,Conventional
- Inclusions: Washer, Dryer, Refrigerator, and Tesla charging unit, included without warranty
Price history
| Date | Event | Price |
|---|---|---|
| 2/18/2025 | Sold | $960,000-1.5%$587/sqft |
Source:  CRMLS #V1-27643 Report a problem CRMLS #V1-27643 Report a problem | ||
| 1/29/2025 | Contingent | $975,000$596/sqft |
Source: CRMLS #V1-27643 Report a problem | ||
| 1/18/2025 | Listed for sale | $975,000+15.9%$596/sqft |
Source: CRMLS #V1-27643 Report a problem | ||
| 4/29/2021 | Sold | $841,000-1%$514/sqft |
Source: Public Record Report a problem | ||
| 3/12/2021 | Pending sale | $849,900$520/sqft |
Source:  RE/MAX International #V1-4121 Report a problem RE/MAX International #V1-4121 Report a problem | ||
| 2/27/2021 | Listed for sale | $849,900$520/sqft |
Source: RE/MAX Gold Coast #V1-4121 Report a problem | ||
Public tax history
| Year | Property taxes | Tax assessment |
|---|---|---|
| 2025 | $9,963 +3% | $910,324 +2% |
| 2024 | $9,676 | $892,475 +2% |
| 2023 | $9,676 +7.5% | $874,976 +2% |
| 2022 | $9,005 +162.3% | $857,820 +160.5% |
| 2021 | $3,434 +1% | $329,271 +1% |
| 2020 | $3,400 +1.9% | $325,897 +2% |
| 2019 | $3,336 +14.6% | $319,508 +14.9% |
| 2018 | $2,912 -2.9% | $278,002 -9.5% |
| 2017 | $3,000 -4.7% | $307,103 +2% |
| 2016 | $3,146 +1.1% | $301,082 +1.5% |
| 2015 | $3,112 +1.7% | $296,562 +2% |
| 2014 | $3,060 | $290,755 +0.5% |
| 2013 | -- | $289,443 +2% |
| 2012 | -- | $283,769 +2% |
| 2011 | -- | $278,206 +0.5% |
| 2009 | -- | $276,786 +4% |
| 2007 | -- | $266,040 +2% |
| 2006 | -- | $260,824 +2% |
| 2005 | -- | $255,711 +3.9% |
| 2003 | -- | $246,105 +2% |
| 2002 | -- | $241,280 +2% |
| 2001 | $2,472 +2% | $236,550 +2% |
| 2000 | $2,425 | $231,913 |
Find assessor info on the county website
Neighborhood: Downtown
Nearby homes
- $1,087,6002 bd2 ba1.6k sqft830 Overlook Dr, Ventura, CA 93001Off Market
- $897,4002 bd2 ba1.6k sqft838 Overlook Dr, Ventura, CA 93001Off Market
- $1,036,0002 bd2 ba1.6k sqft826 Overlook Dr, Ventura, CA 93001Off Market

- $899,4002 bd2 ba1.6k sqft822 Overlook Dr, Ventura, CA 93001Off Market
- $1,054,4003 bd3 ba1.8k sqft818 Overlook Dr, Ventura, CA 93001Off Market
- $865,0002 bd2 ba1.6k sqft848 Khyber Dr, Ventura, CA 93001Sold
- $933,6002 bd2 ba1.6k sqft844 Khyber Dr, Ventura, CA 93001Off Market
- $1,099,1002 bd2 ba1.6k sqft840 Khyber Dr, Ventura, CA 93001Off Market
Nearby schools
GreatSchools rating
- 4/10Lincoln Elementary SchoolGrades: K-5Distance: 0.4 mi
- 7/10Cabrillo Middle SchoolGrades: 6-8Distance: 0.7 mi
- 7/10Ventura High SchoolGrades: 9-12Distance: 1.3 mi
Get a cash offer in 3 minutes
Find out how much your home could sell for in as little as 3 minutes with a no-obligation cash offer.
Estimated market value
$947,100
Get a cash offer in 3 minutes
Find out how much your home could sell for in as little as 3 minutes with a no-obligation cash offer.
Estimated market value
$947,100
- California
- Ventura County
- Ventura
- 93001
- Downtown
- 834 Overlook Dr
Nearby cities
Nearby neighborhoods
Nearby zip codes
Other Ventura Topics
