Nestled in the charming Eden Gardens neighborhood of South Arlington, this beautifully maintained home offers the perfect blend of timeless elegance, modern comfort, and an enviable lifestyle. Step inside to a spacious, well-designed layout featuring a stunningly updated primary bathroom and a chef-inspired kitchen with a generous pantry, abundant cabinetry, and expansive counter space—ideal for everything from quick breakfasts to gourmet creations.
Beyond your front door, enjoy the conveniences of living in a vibrant, established community with nearby shopping, dining, and entertainment at Arlington Highlands and The Parks Mall. Stay active with easy access to parks, walking trails, golf courses, and recreational centers. Commuters will love the close proximity to major highways, making trips to Dallas, Fort Worth, or DFW Airport a breeze.
The private backyard is a true retreat, complete with a premium privacy fence and covered patio—perfect for hosting summer barbecues, relaxing with a book, or enjoying peaceful evenings under the Texas sky.
As a unique bonus, mineral rights convey with the home, adding long-term value to this already exceptional property. Here, comfort meets convenience in one of Arlington’s most desirable locations—don’t miss your chance to make it yours!
Sold
Price Unknown
834 Ponselle Dr, Arlington, TX 76001
3beds
1,780sqft
Single Family Residence
Built in 1998
5,227 Square Feet Lot
$318,900 Zestimate®
$--/sqft
$2,212 Estimated rent
Home value
$318,900
$297,000 - $341,000
$2,212/mo
Zestimate® history
Owner options
List your home for rent
$2,212/mo
Rent Zestimate®
Find your next renter with Zillow Rental Manager. Plus, with online applications, you can quickly screen prospective tenants – for free.
$2,212/mo
Rent Zestimate®
Refinance and save
Refinancing to a lower rate could help reduce your monthly payments and save thousands over the life of the loan.
Explore your selling options
Work with a Zillow partner agent
Leverage their expertise and Zillow's premium Showcase listings to get your home seen by more buyers.
Get startedList with your own agent
Get your home in front of millions of buyers by listing it on Zillow.
Learn how to do itSell it yourself
Take full control of how buyers see your home on Zillow by listing For Sale by Owner (FSBO).
List your homeWhat's special
Premium privacy fenceCovered patioSpacious well-designed layoutStunningly updated primary bathroomExpansive counter spaceChef-inspired kitchenAbundant cabinetry
Zillow last checked:
Listing updated:
Listed by:
Terence Robinson 0707279 972-896-2665,
HomeSource Realty 972-896-2665
Bought with:
Kareen Wayvines
NewTX Realty
Source: NTREIS,MLS#: 21098806
Facts & features
Interior
Bedrooms & bathrooms
- Bedrooms: 3
- Bathrooms: 2
- Full bathrooms: 2
Primary bedroom
- Features: Ceiling Fan(s)
- Level: First
- Dimensions: 19 x 13
Primary bedroom
- Level: First
- Dimensions: 13 x 7
Bedroom
- Features: Ceiling Fan(s)
- Level: First
- Dimensions: 11 x 12
Bedroom
- Level: First
- Dimensions: 10 x 15
Dining room
- Level: First
- Dimensions: 13 x 9
Family room
- Level: First
- Dimensions: 13 x 9
Other
- Level: First
- Dimensions: 7 x 5
Kitchen
- Features: Granite Counters, Kitchen Island, Pantry, Stone Counters
- Level: First
- Dimensions: 14 x 13
Living room
- Level: First
- Dimensions: 19 x 14
Heating
- Central, Electric
Cooling
- Central Air, Ceiling Fan(s), Electric
Appliances
- Included: Dishwasher, Electric Oven, Electric Range, Electric Water Heater, Disposal, Ice Maker, Microwave, Refrigerator
Features
- Granite Counters, High Speed Internet, Kitchen Island, Open Floorplan, Pantry, Cable TV, Vaulted Ceiling(s)
- Flooring: Laminate, Tile
- Has basement: No
- Number of fireplaces: 1
- Fireplace features: Living Room, Masonry, Wood Burning
Interior area
- Total interior livable area: 1,780 sqft
Property
Parking
- Total spaces: 4
- Parking features: Door-Multi, Driveway, Garage Faces Front, Garage, Garage Door Opener, Inside Entrance, Kitchen Level
- Attached garage spaces: 2
- Carport spaces: 2
- Covered spaces: 4
- Has uncovered spaces: Yes
Features
- Levels: One
- Stories: 1
- Patio & porch: Covered
- Pool features: None
- Fencing: Back Yard,Fenced,High Fence,Wood
Lot
- Size: 5,227 Square Feet
- Features: Interior Lot, Landscaped, Subdivision
- Residential vegetation: Grassed
Details
- Parcel number: 06972322
Construction
Type & style
- Home type: SingleFamily
- Architectural style: Traditional,Detached
- Property subtype: Single Family Residence
Materials
- Brick
- Foundation: Slab
- Roof: Composition
Condition
- Year built: 1998
Utilities & green energy
- Sewer: Public Sewer
- Water: Public
- Utilities for property: Electricity Available, Sewer Available, Underground Utilities, Water Available, Cable Available
Community & HOA
Community
- Features: Curbs, Sidewalks
- Security: Smoke Detector(s)
- Subdivision: Eden Gardens Add
HOA
- Has HOA: No
Location
- Region: Arlington
Financial & listing details
- Tax assessed value: $314,336
- Annual tax amount: $5,182
- Date on market: 10/29/2025
- Cumulative days on market: 80 days
- Listing terms: Cash,Conventional,FHA,VA Loan
- Electric utility on property: Yes
Price history
| Date | Event | Price |
|---|---|---|
| 2/13/2026 | Sold | -- |
Source: NTREIS #21098806 Report a problem | ||
| 1/26/2026 | Pending sale | $330,000$185/sqft |
Source: NTREIS #21098806 Report a problem | ||
| 1/16/2026 | Contingent | $330,000$185/sqft |
Source: NTREIS #21098806 Report a problem | ||
| 10/29/2025 | Listed for sale | $330,000-5.7%$185/sqft |
Source: NTREIS #21098806 Report a problem | ||
| 8/18/2025 | Listing removed | $349,900$197/sqft |
Source: NTREIS #20999293 Report a problem | ||
| 8/3/2025 | Price change | $349,900-2.8%$197/sqft |
Source: NTREIS #20999293 Report a problem | ||
| 7/14/2025 | Listed for sale | $360,000$202/sqft |
Source: NTREIS #20999293 Report a problem | ||
Public tax history
| Year | Property taxes | Tax assessment |
|---|---|---|
| 2025 | $4,814 -7.1% | $314,336 |
| 2024 | $5,182 +9.3% | $314,336 -8.8% |
| 2023 | $4,741 -15.7% | $344,478 +33.9% |
| 2022 | $5,623 +1.7% | $257,269 +7.9% |
| 2021 | $5,528 +9.2% | $238,463 +11.4% |
| 2020 | $5,062 +9% | $214,106 -0.4% |
| 2019 | $4,642 +7.1% | $214,968 +20.3% |
| 2018 | $4,336 +10.2% | $178,660 -0.1% |
| 2017 | $3,936 +11.2% | $178,909 +14.8% |
| 2016 | $3,539 +14.2% | $155,875 +16.1% |
| 2015 | $3,100 | $134,230 +8.3% |
| 2014 | $3,100 | $123,900 +9.9% |
| 2013 | -- | $112,700 -1.7% |
| 2012 | -- | $114,700 |
| 2011 | -- | $114,700 -0.2% |
| 2010 | -- | $114,900 -4.6% |
| 2009 | -- | $120,400 -4.3% |
| 2008 | -- | $125,800 |
| 2007 | -- | $125,800 +3.5% |
| 2006 | -- | $121,500 |
| 2005 | -- | $121,500 |
| 2004 | -- | $121,500 +2.7% |
| 2003 | -- | $118,300 +5.7% |
| 2002 | -- | $111,900 +4.9% |
| 2001 | -- | $106,700 +11.6% |
| 2000 | -- | $95,600 |
Find assessor info on the county website
Neighborhood: Southeast
Nearby homes
- $277,4003 bd2 ba1.3k sqft836 Ponselle Dr, Arlington, TX 76001Off Market
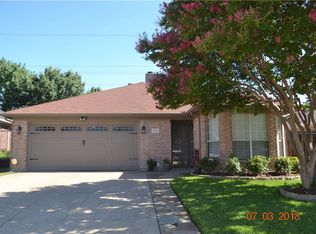
- $288,4003 bd2 ba1.6k sqft832 Ponselle Dr, Arlington, TX 76001Off Market

- $260,0003 bd2 ba1.2k sqft838 Ponselle Dr, Arlington, TX 76001Off Market

- $269,8003 bd2 ba1.3k sqft830 Ponselle Dr, Arlington, TX 76001Off Market
- $291,1003 bd2 ba1.5k sqft828 Ponselle Dr, Arlington, TX 76001Off Market
- $261,7003 bd2 ba1.1k sqft7032 Stetter Dr, Arlington, TX 76001Off Market
- $273,7003 bd2 ba1.4k sqft7033 Stetter Dr, Arlington, TX 76001Off Market
- $272,2003 bd2 ba1.3k sqft826 Ponselle Dr, Arlington, TX 76001Off Market
Nearby schools
GreatSchools rating
- 8/10Kenneth Davis Elementary SchoolGrades: K-4Distance: 0.2 mi
- 5/10T A Howard Middle SchoolGrades: 7-8Distance: 1.9 mi
- 5/10Summit High SchoolGrades: 9-12Distance: 1.1 mi
Schools provided by the listing agent
- Elementary: Davis
- Middle: Howard
- High: Summit
- District: Mansfield ISD
Source: NTREIS. This data may not be complete. We recommend contacting the local school district to confirm school assignments for this home.
Get a cash offer in 3 minutes
Find out how much your home could sell for in as little as 3 minutes with a no-obligation cash offer.
Estimated market value
$318,900
Get a cash offer in 3 minutes
Find out how much your home could sell for in as little as 3 minutes with a no-obligation cash offer.
Estimated market value
$318,900
- Texas
- Tarrant County
- Arlington
- 76001
- Southeast
- 834 Ponselle Dr
Nearby cities
Nearby neighborhoods
Nearby zip codes
Other Arlington Topics
