Charming like-new home located at 834 Poplar St in Abilene, TX! With a spacious layout with plenty of natural light, this home features a beautifully modern kitchen & bathrooms, cozy living space, and a large backyard with lots of possibilities for entertaining. Master bathroom design leads to cavernous walk-in closet. Located on a block with a community garden and renovated homes. Built in 2023, with new custom double-door back yard fence and French drain installed in 2024. House is a crisp & clean Cape Cod style, available fully furnished with Starlink installed, at extra cost. Conveniently situated near local amenities and schools, this home offers both comfort and accessibility to downtown. Don't miss out on this wonderful opportunity!
Sold
Price Unknown
834 Poplar St, Abilene, TX 79602
3beds
1,324sqft
Single Family Residence
Built in 2023
7,013 Square Feet Lot
$233,600 Zestimate®
$--/sqft
$2,566 Estimated rent
Home value
$233,600
$215,000 - $252,000
$2,566/mo
Zestimate® history
Owner options
List your home for rent
$2,566/mo
Rent Zestimate®
Find your next renter with Zillow Rental Manager. Plus, with online applications, you can quickly screen prospective tenants – for free.
$2,566/mo
Rent Zestimate®
Refinance and save
Refinancing to a lower rate could help reduce your monthly payments and save thousands over the life of the loan.
Explore your selling options
Work with a Zillow partner agent
Leverage their expertise and Zillow's premium Showcase listings to get your home seen by more buyers.
Get startedList with your own agent
Get your home in front of millions of buyers by listing it on Zillow.
Learn how to do itSell it yourself
Take full control of how buyers see your home on Zillow by listing For Sale by Owner (FSBO).
List your homeWhat's special
Zillow last checked:
Listing updated:
Listed by:
Steve Koleno 0779766 804-656-5007,
Beycome Brokerage Realty LLC 804-656-5007
Bought with:
Scott Alexander
Real Broker, LLC.
Source: NTREIS,MLS#: 20784890
Facts & features
Interior
Bedrooms & bathrooms
- Bedrooms: 3
- Bathrooms: 2
- Full bathrooms: 2
Primary bedroom
- Level: First
Bedroom
- Level: First
Bedroom
- Level: First
Dining room
- Level: First
Kitchen
- Level: First
Living room
- Level: First
Heating
- Central
Cooling
- Central Air, Ceiling Fan(s)
Appliances
- Included: Convection Oven, Dryer, Dishwasher, Electric Water Heater, Gas Cooktop, Disposal, Ice Maker, Microwave, Refrigerator, Vented Exhaust Fan, Washer
Features
- Cathedral Ceiling(s), Open Floorplan, Walk-In Closet(s)
- Flooring: Carpet, Tile, Wood
- Has basement: No
- Has fireplace: No
Interior area
- Total interior livable area: 1,324 sqft
Property
Parking
- Total spaces: 1
- Parking features: Garage
- Attached garage spaces: 1
Features
- Levels: One
- Stories: 1
- Exterior features: Dog Run
- Pool features: None
Lot
- Size: 7,013 Square Feet
Details
- Parcel number: 55858
Construction
Type & style
- Home type: SingleFamily
- Architectural style: Detached
- Property subtype: Single Family Residence
Materials
- Vinyl Siding, Wood Siding
- Foundation: Slab
- Roof: Shingle
Condition
- Year built: 2023
Utilities & green energy
- Sewer: Public Sewer
- Water: Public
- Utilities for property: Electricity Connected, Other, Phone Available, Sewer Available, Underground Utilities, Water Available
Community & HOA
Community
- Subdivision: Sunnyside Add
HOA
- Has HOA: No
Location
- Region: Abilene
Financial & listing details
- Tax assessed value: $200,904
- Annual tax amount: $4,487
- Date on market: 11/24/2024
- Cumulative days on market: 49 days
- Listing terms: Owner Will Carry
- Electric utility on property: Yes
Price history
| Date | Event | Price |
|---|---|---|
| 9/1/2026 | Listing removed | $2,500$2/sqft |
Source: Zillow Rentals Report a problem | ||
| 8/26/2026 | Listed for rent | $2,500-28.6%$2/sqft |
Source: Zillow Rentals Report a problem | ||
| 2/18/2025 | Sold | -- |
Source: NTREIS #20784890 Report a problem | ||
| 1/12/2025 | Pending sale | $200,000$151/sqft |
Source: NTREIS #20784890 Report a problem | ||
| 1/2/2025 | Price change | $200,000-2.3%$151/sqft |
Source: NTREIS #20784890 Report a problem | ||
| 11/24/2024 | Price change | $204,777-0.1%$155/sqft |
Source: NTREIS #20784890 Report a problem | ||
| 9/19/2024 | Listed for sale | $205,000+2.5%$155/sqft |
Source: Owner Report a problem | ||
| 8/28/2024 | Listing removed | $3,500$3/sqft |
Source: Zillow Rentals Report a problem | ||
| 8/19/2024 | Listed for rent | $3,500$3/sqft |
Source: Zillow Rentals Report a problem | ||
| 5/19/2023 | Sold | -- |
Source: NTREIS #20319479 Report a problem | ||
| 5/9/2023 | Contingent | $200,000$151/sqft |
Source: NTREIS #20319479 Report a problem | ||
| 5/3/2023 | Listed for sale | $200,000+1328.6%$151/sqft |
Source: NTREIS #20319479 Report a problem | ||
| 3/30/2022 | Sold | -- |
Source: NTREIS #20012494 Report a problem | ||
| 3/18/2022 | Pending sale | $14,000$11/sqft |
Source: NTREIS #20012494 Report a problem | ||
| 3/18/2022 | Listed for sale | $14,000$11/sqft |
Source: NTREIS #20012494 Report a problem | ||
| 7/18/2006 | Sold | -- |
Source: Public Record Report a problem | ||
Public tax history
| Year | Property taxes | Tax assessment |
|---|---|---|
| 2025 | $3,172 -29.2% | $200,904 +3.2% |
| 2024 | $4,480 +9154.4% | $194,641 +9168.6% |
| 2023 | $48 -9.2% | $2,100 |
| 2022 | $53 | $2,100 |
| 2021 | -- | $2,100 |
| 2020 | $57 -1.7% | $2,100 |
| 2019 | $58 +59.7% | $2,100 +50% |
| 2018 | $36 | $1,400 |
| 2017 | $36 +3.6% | $1,400 |
| 2016 | $35 +2.6% | $1,400 |
| 2015 | $34 | $1,400 |
| 2014 | $34 | $1,400 |
| 2013 | -- | $1,400 |
| 2012 | -- | $1,400 |
| 2008 | -- | $1,400 |
| 2007 | -- | $1,400 -62.3% |
| 2006 | -- | $3,715 -71.4% |
| 2005 | -- | $12,995 +2.3% |
| 2004 | -- | $12,705 +3.7% |
| 2003 | -- | $12,253 |
Find assessor info on the county website
Neighborhood: Original Town
Nearby homes
- $56,3001 bd1 ba750 sqft840 Poplar St, Abilene, TX 79602Off Market

- $68,2652 bd1 ba750 sqft826 Poplar St, Abilene, TX 79602Off Market
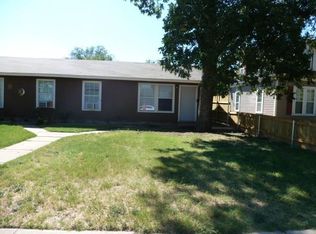
- $77,6001 bd1 ba792 sqft842 Poplar St, Abilene, TX 79602Off Market
- $--2 bd1 ba1k sqft850 Poplar St, Abilene, TX 79602Sold
- $105,7003 bd1 ba1.3k sqft818 Poplar St, Abilene, TX 79602Off Market
- $114,7002 bd1 ba-- sqft828 Poplar St, Abilene, TX 79602Off Market
- $128,0003 bd2 ba1.3k sqft858 Poplar St, Abilene, TX 79602Off Market
- $131,500-- bd2 ba1.4k sqft841 Palm St, Abilene, TX 79602Off Market
Nearby schools
GreatSchools rating
- 3/10Bowie Elementary SchoolGrades: K-5Distance: 1.1 mi
- 3/10Madison Middle SchoolGrades: 6-8Distance: 2.2 mi
- 5/10Cooper High SchoolGrades: 9-12Distance: 2.4 mi
Schools provided by the listing agent
- Elementary: Bowie
- Middle: Madison
- High: Cooper
- District: Abilene ISD
Source: NTREIS. This data may not be complete. We recommend contacting the local school district to confirm school assignments for this home.
- Texas
- Taylor County
- Abilene
- 79602
- Original Town
- 834 Poplar St
