No Bond... 3 bedroom/2 bath Corpus Cristi Model. This home is located in the Village of Rio Grande. Features include split floor plan, inside laundry and there is ceramic tile through the home, (5) ceiling fans, a circular driveway, new refrigerator, dishwasher and washer & dryer. There is a murphy bed in one of the bedrooms. The windows have hurricane shutters and sunguard protection and the garage has a screened insulated garage door, inside the garage there is a pull down ceiling ladder with a fan in the attic. A water treatment system is installed along wih a reverse osmosis system in the kitchen for drinking and cooking and there is an ElectroFlo air cleaner installed. The kitchen cupboards has pullout drawers with granite countertops - there are (5) solar tubes through the home. The outside has an irrigation water system and a ligtning arrester for house protection. For your nightly entertainment - you are a golf cart ride away to Spanish Springs and Lake Sumter Landing - a different band every night. You will enjoy the many 9 or 18 hole golf courses, pickleball courts, tennis, bocce ball, bowling, swimming and pool tables. There are many recreational centers which have different themes - and you are close to shopping, doctors and the hospital. Call today to see this home.
Sold for $290,000
$290,000
834 Ramos Dr, The Villages, FL 32159
3beds
1,392sqft
Single Family Residence
Built in 1993
6,300 Square Feet Lot
$298,300 Zestimate®
$208/sqft
$2,297 Estimated rent
Home value
$298,300
$283,000 - $313,000
$2,297/mo
Zestimate® history
Owner options
List your home for rent
$2,297/mo
Rent Zestimate®
Find your next renter with Zillow Rental Manager. Plus, with online applications, you can quickly screen prospective tenants – for free.
$2,297/mo
Rent Zestimate®
Refinance and save
$2,051/mo
Est. payment
Refinancing to a lower rate could help reduce your monthly payments and save thousands over the life of the loan.
$2,051/mo
Est. payment
Explore your selling options
Work with a Zillow partner agent
Leverage their expertise and Zillow's premium Showcase listings to get your home seen by more buyers.
Get startedList with your own agent
Get your home in front of millions of buyers by listing it on Zillow.
Learn how to do itSell it yourself
Take full control of how buyers see your home on Zillow by listing For Sale by Owner (FSBO).
List your homeWhat's special
Zillow last checked:
Listing updated:
Listed by:
Willi Mitchell 352-206-2983,
SELLSTATE SUPERIOR REALTY 352-877-3901
Bought with:
Josh Malone, 3494302
WORTH CLARK REALTY
Source: Stellar MLS,MLS#: G5087446 Originating MLS: Lake and Sumter
Originating MLS: Lake and Sumter
Facts & features
Interior
Bedrooms & bathrooms
- Bedrooms: 3
- Bathrooms: 2
- Full bathrooms: 2
Rooms
- Room types: Attic, Florida Room, Utility Room
Primary bedroom
- Features: Ceiling Fan(s), Walk-In Closet(s)
- Level: First
- Dimensions: 12x15
Bedroom 2
- Features: Ceiling Fan(s), Built-in Closet
- Level: First
- Dimensions: 11x13
Bedroom 3
- Features: Ceiling Fan(s), Built-in Closet
- Level: First
- Dimensions: 11x113
Dining room
- Level: First
- Dimensions: 11x11
Florida room
- Level: First
- Dimensions: 8x19
Kitchen
- Features: Granite Counters
- Level: First
- Dimensions: 9x11
Living room
- Features: Ceiling Fan(s)
- Level: First
- Dimensions: 16x16
Heating
- Central, Electric
Cooling
- Central Air
Appliances
- Included: Dishwasher, Disposal, Dryer, Electric Water Heater, Exhaust Fan, Microwave, Range, Refrigerator, Washer
- Laundry: Inside
Features
- Ceiling Fan(s), Living Room/Dining Room Combo, Open Floorplan, Split Bedroom, Walk-In Closet(s)
- Flooring: Ceramic Tile
- Doors: Sliding Doors
- Windows: Blinds, Rods, Thermal Windows, Skylight(s), Hurricane Shutters
- Has fireplace: No
Interior area
- Total structure area: 1,668
- Total interior livable area: 1,392 sqft
Property
Parking
- Total spaces: 2
- Parking features: Circular Driveway, Driveway, Garage Door Opener, Guest
- Attached garage spaces: 2
- Has uncovered spaces: Yes
Accessibility
- Accessibility features: Customized Wheelchair Accessible
Features
- Levels: One
- Stories: 1
- Patio & porch: Covered, Deck, Patio, Porch
- Exterior features: Irrigation System, Rain Gutters
- Has spa: Yes
Lot
- Size: 6,300 Square Feet
- Features: Level
- Residential vegetation: Mature Landscaping, Trees/Landscaped
Details
- Parcel number: D12C219
- Zoning: RES
- Special conditions: None
Construction
Type & style
- Home type: SingleFamily
- Property subtype: Single Family Residence
Materials
- Vinyl Siding
- Foundation: Slab
- Roof: Shingle
Condition
- New construction: No
- Year built: 1993
Utilities & green energy
- Sewer: Public Sewer
- Water: Public
- Utilities for property: Cable Available, Electricity Connected, Public, Street Lights
Community & HOA
Community
- Features: Community Mailbox, Deed Restrictions, Dog Park, Fitness Center, Golf Carts OK, Golf, Pool, Racquetball, Restaurant
- Security: Gated Community, Key Card Entry, Smoke Detector(s)
- Pet fee: $0 monthly
- Senior community: Yes
- Subdivision: VILLAGES OF SUMTER
HOA
- Has HOA: No
- Amenities included: Maintenance, Pickleball Court(s), Pool, Racquetball, Recreation Facilities, Security, Shuffleboard Court, Spa/Hot Tub, Tennis Court(s)
- Services included: Cable TV, Community Pool, Other, Recreational Facilities, Trash
- HOA fee: $185 monthly
Location
- Region: The Villages
Financial & listing details
- Price per square foot: $208/sqft
- Tax assessed value: $240,540
- Annual tax amount: $2,965
- Date on market: 9/26/2024
- Cumulative days on market: 2 days
- Listing terms: Cash,Conventional,VA Loan
- Ownership: Fee Simple
- Total actual rent: 0
- Electric utility on property: Yes
- Road surface type: Paved
Price history
| Date | Event | Price |
|---|---|---|
| 10/17/2024 | Sold | $290,000-3%$208/sqft |
Source:  Stellar MLS #G5087446 Report a problem Stellar MLS #G5087446 Report a problem | ||
| 9/29/2024 | Pending sale | $298,900$215/sqft |
Source: Stellar MLS #G5087446 Report a problem | ||
| 9/26/2024 | Listed for sale | $298,900-11.7%$215/sqft |
Source: Stellar MLS #G5087446 Report a problem | ||
| 7/25/2024 | Listing removed | -- |
Source: Stellar MLS #G5080249 Report a problem | ||
| 5/21/2024 | Price change | $338,500-0.4%$243/sqft |
Source: Stellar MLS #G5080249 Report a problem | ||
| 4/1/2024 | Listed for sale | $339,900+4.6%$244/sqft |
Source: Stellar MLS #G5080249 Report a problem | ||
| 1/12/2022 | Sold | $325,000+38.3%$233/sqft |
Source: Public Record Report a problem | ||
| 11/30/2018 | Sold | $235,000-3.3%$169/sqft |
Source: Public Record Report a problem | ||
| 11/9/2018 | Pending sale | $243,000$175/sqft |
Source: FOXFIRE REALTY - HWY 441 #545739 Report a problem | ||
| 11/1/2018 | Listed for sale | $243,000+47.7%$175/sqft |
Source: FOXFIRE REALTY - HWY 441 #545739 Report a problem | ||
| 1/4/2018 | Listing removed | $3,500$3/sqft |
Source: Owner Report a problem | ||
| 11/1/2017 | Listed for rent | $3,500$3/sqft |
Source: Owner Report a problem | ||
| 10/26/2017 | Sold | $164,500-13%$118/sqft |
Source: Public Record Report a problem | ||
| 10/1/2017 | Price change | $189,000-10%$136/sqft |
Source: REALTY EXECUTIVES IN THE VILLA #G4847226 Report a problem | ||
| 9/21/2017 | Listed for sale | $210,000$151/sqft |
Source: REALTY EXECUTIVES IN THE VILLA #G4847226 Report a problem | ||
Public tax history
| Year | Property taxes | Tax assessment |
|---|---|---|
| 2025 | $2,061 -34% | $168,370 -27.8% |
| 2024 | $3,124 +5.3% | $233,120 -1.7% |
| 2023 | $2,965 +6.1% | $237,100 +7.6% |
| 2022 | $2,795 +39.7% | $220,350 +28.5% |
| 2021 | $2,000 -8% | $171,450 -4.9% |
| 2020 | $2,173 | $180,370 +1.1% |
| 2019 | $2,173 -1.1% | $178,460 +2.2% |
| 2018 | $2,197 -9% | $174,610 +85.1% |
| 2017 | $2,413 +116.3% | $94,310 +2.1% |
| 2016 | $1,116 +8.5% | $92,370 +0.7% |
| 2015 | $1,029 -0.3% | $91,730 +0.8% |
| 2014 | $1,032 -1% | $91,010 +1.5% |
| 2013 | $1,043 | $89,670 +1.7% |
| 2012 | -- | $88,180 +3% |
| 2011 | -- | $85,621 +1.5% |
| 2010 | -- | $84,356 +2.7% |
| 2009 | -- | $82,139 +0.1% |
| 2008 | -- | $82,057 +3% |
| 2007 | -- | $79,667 +2.5% |
| 2006 | -- | $77,724 +3% |
| 2005 | -- | $75,461 +3% |
| 2004 | -- | $73,264 +1.9% |
| 2003 | -- | $71,898 +2.4% |
| 2002 | -- | $70,213 +1.6% |
| 2001 | -- | $69,107 +3% |
| 2000 | -- | $67,094 +2.7% |
| 1999 | -- | $65,330 |
Find assessor info on the county website
Neighborhood: 32159
Nearby homes
- $289,000-- bd-- ba1.2k sqft836 Ramos Dr, The Villages, FL 32159Off Market
- $321,5003 bd2 ba1.5k sqft832 Ramos Dr, The Villages, FL 32159Off Market
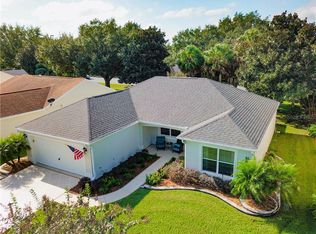
- $283,700-- bd-- ba1.2k sqft838 Ramos Dr, The Villages, FL 32159Off Market
- $320,000-- bd-- ba1.2k sqft830 Ramos Dr, The Villages, FL 32159Sold
- $321,900-- bd-- ba1.6k sqft827 Ramos Dr, The Villages, FL 32159Off Market
- $277,7003 bd2 ba1.3k sqft825 Ramos Dr, The Villages, FL 32159Off Market
- $274,100-- bd-- ba1.2k sqft829 Ramos Dr, The Villages, FL 32159Off Market
- $274,3002 bd2 ba1.2k sqft823 Ramos Dr, The Villages, FL 32159Off Market
Nearby schools
GreatSchools rating
- 8/10Wildwood Elementary SchoolGrades: PK-5Distance: 7.2 mi
- 3/10Wildwood Middle/ High SchoolGrades: 6-12Distance: 6.9 mi
Get a cash offer in 3 minutes
Find out how much your home could sell for in as little as 3 minutes with a no-obligation cash offer.
Estimated market value
$298,300
Get a cash offer in 3 minutes
Find out how much your home could sell for in as little as 3 minutes with a no-obligation cash offer.
Estimated market value
$298,300
- Florida
- Sumter County
- The Villages
- 32159
- 834 Ramos Dr
Nearby cities
Nearby zip codes
Other The Villages Topics
