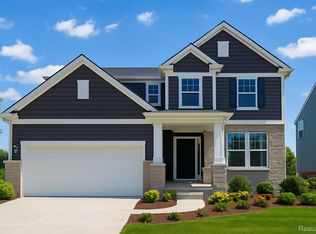
To Be Built. The Continental is a spacious floor plan with 4 bedrooms, and 2.5 bathrooms. The main level features 9' ceilings, LVP flooring throughout, a formal dining room, and an open concept Kitchen/Café with Gathering Room. The kitchen features a walk-in pantry, quartz counters, 42" cabinets, large island with seating, and connects to both the casual and formal dining areas. The Flex room on the first floor makes a great den, playroom, or home office. On the second floor you will find 3 well-sized secondary bedrooms, luxurious Owner’s Suite with sitting room and spa like full bathroom. A large loft and convenient laundry room complete the second floor. Enjoy the peace of mind that comes from our Thoughtful Life Tested homes and our included limited Warranty. Estimated move in July-September 2025.
Pending
$625,990
834 Risdon Trl, Saline, MI 48176
4beds
3,187sqft
Single Family Residence
Built in 2025
6,600 Square Feet Lot
$713,600 Zestimate®
$196/sqft
$67/mo HOA
What's special
- 77 days
- 1
- 0
Zillow last checked:
Listing updated:
Listed by:
Heather S Shaffer 248-254-7900,
PH Relocation Services LLC 248-254-7900
Source: Realcomp II,MLS#: 20240078823
Facts & features
Interior
Bedrooms & bathrooms
- Bedrooms: 4
- Bathrooms: 3
- Full bathrooms: 2
- 1/2 bathrooms: 1
Heating
- Forced Air, Natural Gas
Cooling
- Central Air
Appliances
- Included: Dishwasher, Microwave, Stainless Steel Appliances
Features
- Basement: Daylight,Unfinished
- Has fireplace: Yes
- Fireplace features: Family Room, Gas
Interior area
- Total interior livable area: 3,187 sqft
- Finished area above ground: 3,187
Property
Parking
- Total spaces: 2
- Parking features: Two Car Garage, Attached, Garage Door Opener
- Attached garage spaces: 2
Features
- Levels: Two
- Stories: 2
- Entry location: GroundLevelwSteps
- Patio & porch: Covered, Porch
- Pool features: None
Lot
- Size: 6,600 Square Feet
- Dimensions: 60 x 110
Details
- Parcel number: 181230358076
- Special conditions: Short Sale No,Standard
Construction
Type & style
- Home type: SingleFamily
- Architectural style: Colonial
- Property subtype: Single Family Residence
Materials
- Brick, Vinyl Siding
- Foundation: Basement, Poured
Condition
- New Construction
- New construction: Yes
- Year built: 2025
Details
- Warranty included: Yes
Utilities & green energy
- Sewer: Public Sewer
- Water: Public
Community & HOA
Community
- Subdivision: BELLA TERRACE CONDO
HOA
- Has HOA: Yes
- HOA fee: $800 annually
- HOA phone: 248-254-7900
Location
- Region: Saline
Financial & listing details
- Price per square foot: $196/sqft
- Tax assessed value: $2,327
- Annual tax amount: $159
- Date on market: 10/17/2024
- Cumulative days on market: 184 days
- Listing agreement: Exclusive Right To Sell
- Listing terms: Cash,Conventional,FHA,Va Loan
Estimated market value
$713,600
$642,000 - $799,000
$3,908/mo
Price history
| Date | Event | Price |
|---|---|---|
| 12/20/2024 | Pending sale | $625,990$196/sqft |
Source:  Realcomp II #20240078823 Report a problem Realcomp II #20240078823 Report a problem | ||
| 10/17/2024 | Listed for sale | $625,990+0.3%$196/sqft |
Source: Realcomp II #20240078823 Report a problem | ||
| 10/7/2024 | Listing removed | $623,990$196/sqft |
Source: Realcomp II #20240047239 Report a problem | ||
| 7/2/2024 | Listed for sale | $623,990$196/sqft |
Source: Realcomp II #20240047239 Report a problem | ||
Public tax history
| Year | Property taxes | Tax assessment |
|---|---|---|
| 2026 | $169 -1.8% | $346,200 +367.8% |
| 2025 | $172 | $74,000 -2% |
| 2024 | -- | $75,500 +51% |
| 2023 | -- | $50,000 |
Find assessor info on the county website
Monthly payment
Est. payment
Payment breakdown
Explore the cost of this home by adjusting the details. Changes won't be saved.Climate risks
Neighborhood: 48176
Similar homes
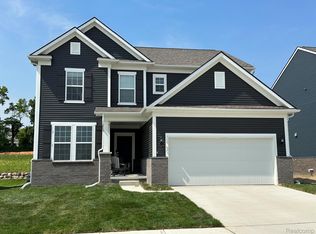
- $625,0003 bd3 ba2.4k sqft842 Ford Mill Dr, Saline, MI 48176For Sale

 MLS ID #20261080596, Yong Sun, AutoCity Realty LLC. Realcomp II
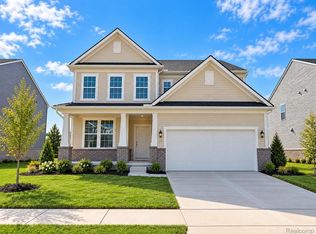
 - $638,9904 bd3 ba3k sqft623 Gretchen Ln, Saline, MI 48176New Construction
 Realcomp II
 - $691,9904 bd4 ba3k sqft682 Gretchen Ln, Saline, MI 48176New Construction
 Realcomp II
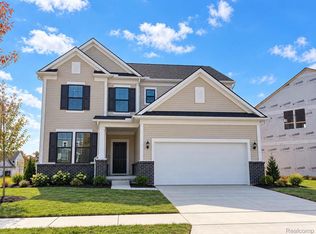
 - $624,9903 bd3 ba2.5k sqft635 Gretchen Ln, Saline, MI 48176New Construction
 Realcomp II
 - $627,9903 bd3 ba2.3k sqft693 Gretchen Ln, Saline, MI 48176New ConstructionRealcomp II
- $569,9004 bd3 ba2.9k sqft2716 Maize Loop, Saline, MI 48176For SaleMLS ID #20261079634, Hari K Kakumanu, Community Choice Realty Associates, LLC. Realcomp II
- $550,9905 bd3 ba3k sqft690 Gretchen Ln, Saline, MI 48176New ConstructionRealcomp II
- $449,0003 bd2 ba3.5k sqft665 Marblewood Ln, Saline, MI 48176For SaleMLS ID #20261070099, Anthony Djon, Anthony Djon Luxury Real Estate. Realcomp II
- $629,4854 bd3 ba3.1k sqft6024 Pollak Rd, Ypsilanti, MI 48197New ConstructionRealcomp II
- $549,9004 bd3 ba2.4k sqft27117 Silo Dr, Saline, MI 48176New ConstructionRealcomp II
- $673,9904 bd4 ba3.4k sqft6272 Marsh Rd, Ypsilanti, MI 48197New ConstructionRealcomp II
- $607,4904 bd3 ba2.8k sqft6187 Marsh Rd, Ypsilanti, MI 48197New ConstructionRealcomp II
