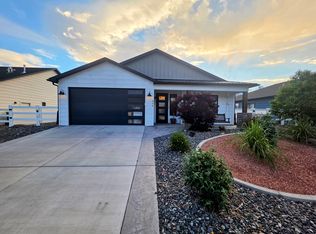
Newer construction in Palisade is hard to find - and finding one with four bedrooms is even rarer. Built in 2019, this beautifully designed 4-bedroom, 3-bath home offers modern living in the heart of one of Western Colorado's most beloved communities. Inside, you'll love the open floor plan, modern finishes throughout, and elevated details like the custom plantation shutters. The spacious kitchen is designed for gathering, featuring a large island, walk-in pantry, stainless steel appliances, and a gas range. The main-level primary suite offers a peaceful retreat with a tiled walk-in shower, large walk-in closet, and a versatile nook perfect for a home office or cozy reading space. Step outside to the covered patio, where vines drape over the pergola and Mt. Garfield sets the scene for morning coffee or relaxing Colorado evenings. Located just minutes from downtown Palisade, Riverbend Park, the Colorado River, Palisade Rim Trail, and within walking distance of local wineries, this home offers the perfect balance of modern comfort, outdoor adventure, and the lifestyle that makes Palisade special.
Sold for $690,000
$690,000
834 Rupp Ave, Palisade, CO 81526
4beds
3baths
2,020sqft
Single Family Residence
Built in 2019
5,662 Square Feet Lot
$689,900 Zestimate®
$342/sqft
$2,816 Estimated rent
Home value
$689,900
$655,000 - $724,000
$2,816/mo
Zestimate® history
Owner options
List your home for rent
$2,816/mo
Rent Zestimate®
Find your next renter with Zillow Rental Manager. Plus, with online applications, you can quickly screen prospective tenants – for free.
$2,816/mo
Rent Zestimate®
Refinance and save
$4,790/mo
Est. payment
Refinancing to a lower rate could help reduce your monthly payments and save thousands over the life of the loan.
$4,790/mo
Est. payment
Explore your selling options
Work with a Zillow partner agent
Leverage their expertise and Zillow's premium Showcase listings to get your home seen by more buyers.
Get startedList with your own agent
Get your home in front of millions of buyers by listing it on Zillow.
Learn how to do itSell it yourself
Take full control of how buyers see your home on Zillow by listing For Sale by Owner (FSBO).
List your homeWhat's special
Modern finishes throughoutMain-level primary suiteLarge islandCustom plantation shuttersWalk-in pantryGas rangeStainless steel appliances
Zillow last checked:
Listing updated:
Listed by:
ALYSSA NEEDHAM 970-270-9871,
ALYSSA NEEDHAM REALTY, LLC
Bought with:
LAURA BLACK
RE/MAX 4000, INC
Source: GJARA,MLS#: 20263474
Facts & features
Interior
Bedrooms & bathrooms
- Bedrooms: 4
- Bathrooms: 3
Rooms
- Room types: None
Primary bedroom
- Level: Main
- Dimensions: 12'11"x16'11"
Bedroom 2
- Level: Upper
- Dimensions: 10'5"x10'7"
Bedroom 3
- Level: Upper
- Dimensions: 10'5"x11'9"
Bedroom 4
- Level: Main
- Dimensions: 10'3"x11'3"
Dining room
- Level: Main
- Dimensions: 14'1"x8'3"
Family room
- Dimensions: 0
Kitchen
- Level: Main
- Dimensions: 16'9"x12'9"
Laundry
- Level: Main
- Dimensions: 12'1"x5'11"
Living room
- Level: Main
- Dimensions: 14'11"x14'2"
Heating
- Forced Air
Cooling
- Central Air
Appliances
- Included: Dryer, Dishwasher, Disposal, Gas Oven, Gas Range, Microwave, Refrigerator, Range Hood, Washer
- Laundry: In Mud Room
Features
- Ceiling Fan(s), Dry Bar, Main Level Primary, Pantry, Quartz Counters, Vaulted Ceiling(s), Walk-In Closet(s), Walk-In Shower, Window Treatments, Programmable Thermostat
- Flooring: Carpet, Luxury Vinyl, Luxury VinylPlank
- Windows: Window Coverings
- Has fireplace: No
- Fireplace features: None
Interior area
- Total structure area: 2,020
- Total interior livable area: 2,020 sqft
Property
Parking
- Total spaces: 2
- Parking features: Attached, Garage, Garage Door Opener
- Attached garage spaces: 2
Accessibility
- Accessibility features: Low Threshold Shower
Features
- Levels: Two
- Stories: 2
- Patio & porch: Covered, Patio
- Exterior features: Sprinkler/Irrigation
- Fencing: Full,Privacy,Split Rail,Vinyl,Wire
Lot
- Size: 5,662 Square Feet
- Dimensions: ~60' x 90'
- Features: Landscaped, Sprinkler System
Details
- Additional structures: Pergola
- Parcel number: 294103221006
- Zoning description: MDR
Construction
Type & style
- Home type: SingleFamily
- Architectural style: Two Story
- Property subtype: Single Family Residence
Materials
- Brick, Masonite, Wood Frame
- Foundation: Slab
- Roof: Asphalt,Composition,Metal
Condition
- Year built: 2019
Utilities & green energy
- Sewer: Connected
- Water: Public
Community & HOA
Community
- Subdivision: Cresthaven
HOA
- Has HOA: Yes
- Services included: Common Area Maintenance, Sprinkler
- HOA fee: $500 annually
Location
- Region: Palisade
- Elevation: 4728
Financial & listing details
- Price per square foot: $342/sqft
- Tax assessed value: $613,590
- Annual tax amount: $3,251
- Date on market: 7/16/2026
Price history
| Date | Event | Price |
|---|---|---|
| 9/25/2026 | Sold | $690,000+0.7%$342/sqft |
Source: GJARA #20263474 Report a problem | ||
| 8/24/2026 | Pending sale | $685,000$339/sqft |
Source: GJARA #20263474 Report a problem | ||
| 7/16/2026 | Listed for sale | $685,000+52.4%$339/sqft |
Source: GJARA #20263474 Report a problem | ||
| 8/17/2020 | Listing removed | $449,500$223/sqft |
Source: RE/MAX 4000, INC #20200779 Report a problem | ||
| 8/14/2020 | Sold | $449,500$223/sqft |
Source: GJARA #20200779 Report a problem | ||
| 1/3/2020 | Pending sale | $449,500$223/sqft |
Source: Chronos Builders & Kimbrough Team Report a problem | ||
| 1/3/2020 | Listed for sale | $449,500$223/sqft |
Source: Chronos Builders & Kimbrough Team Report a problem | ||
Public tax history
| Year | Property taxes | Tax assessment |
|---|---|---|
| 2026 | $3,251 +15.3% | $41,720 -3.5% |
| 2025 | $2,820 +1.6% | $43,250 +15.9% |
| 2024 | $2,775 +9.4% | $37,320 -3.6% |
| 2023 | $2,537 -0.1% | $38,710 +28.4% |
| 2022 | $2,541 +511.3% | $30,140 -2.3% |
| 2021 | $416 | $30,860 +609.4% |
| 2020 | $416 | $4,350 |
| 2019 | -- | $4,350 |
Find assessor info on the county website
Neighborhood: 81526
Nearby homes
- $569,2503 bd2 ba1.5k sqft840 Rupp Ave, Palisade, CO 81526Sold

- $583,6003 bd2 ba1.5k sqft846 Rupp Ave, Palisade, CO 81526Off Market

- $600,0003 bd2 ba1.5k sqft827 Rupp Ave, Palisade, CO 81526Off Market
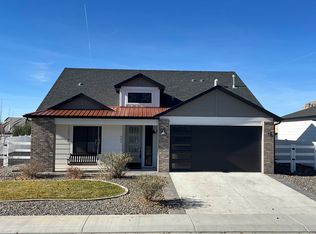
- $618,0003 bd2 ba1.6k sqft852 Rupp Ave, Palisade, CO 81526Sold
- $591,5004 bd2 ba1.8k sqft823 Rupp Ave, Palisade, CO 81526Off Market
- $667,2004 bd2 ba2k sqft740 Nectarine St, Palisade, CO 81526Off Market
- $157,5000.55 acres805 Shiraz Dr, Palisade, CO 81526Off Market
- $623,9003 bd2 ba1.5k sqft743 Nectarine St, Palisade, CO 81526Sold
Nearby schools
GreatSchools rating
- 9/10Taylor Elementary SchoolGrades: PK-5Distance: 0.6 mi
- 7/10Mount Garfield Middle SchoolGrades: 6-8Distance: 2.3 mi
- 4/10Palisade High SchoolGrades: 9-12Distance: 0.3 mi
Schools provided by the listing agent
- Elementary: Taylor
- Middle: MT Garfield (Mesa County)
- High: Palisade
Source: GJARA. This data may not be complete. We recommend contacting the local school district to confirm school assignments for this home.
Sell for more on Zillow
Get a Zillow Showcase℠ listing at no additional cost and you could sell for .
$689,900
2% more
+$13,798
With Zillow Showcase(estimated)
$703,698
Sell for more on Zillow
Get a Zillow Showcase℠ listing at no additional cost and you could sell for .
$689,900
2% more
+$13,798
With Zillow Showcase(estimated)
$703,698
- Colorado
- Mesa County
- Palisade
- 81526
- 834 Rupp Ave
