This beautiful 4-bedroom, 2.5-bath home in the highly desirable Haven Estates is ready to welcome you home! Featuring numerous upgrades throughout, including quartz countertops, engineered hardwood floors in 2024, custom closet in master, all new appliances in 2024, a fully fenced and landscaped yard, including sod and a smart sprinkler system. Plus, a spacious 3-car garage with epoxied floors- this home truly has it all. The unfinished basement offers endless possibilities to customize the space while building additional equity. Located in a fantastic family-friendly neighborhood close to great schools and the All Wheels Park, this home combines comfort, convenience, and community. With so much to offer, don't miss your chance to make this incredible home your own! Square footage figures are provided as a courtesy estimate only and were obtained from previous MLS. Buyer is advised to obtain an independent measurement.
For sale
$539,900
834 S 300 W, Vernal, UT 84078
4beds
2,811sqft
Single Family Residence
Built in 2022
9,147 Square Feet Lot
$527,400 Zestimate®
$192/sqft
$-- HOA
What's special
Engineered hardwood floorsAll new appliancesSmart sprinkler systemCustom closet in masterQuartz countertops
- 127 days
- 227
- 17
Zillow last checked:
Listing updated:
Listed by:
Lynn D Seely 435-828-3006,
New Star Real Estate LLC
Source: UtahRealEstate.com,MLS#: 2162190
Facts & features
Interior
Bedrooms & bathrooms
- Bedrooms: 4
- Bathrooms: 3
- Full bathrooms: 2
- 1/2 bathrooms: 1
- Partial bathrooms: 1
Rooms
- Room types: Master Bathroom
Primary bedroom
- Level: Second
Heating
- Forced Air, Gas Stove, >= 95% efficiency
Cooling
- Central Air, Ceiling Fan(s)
Appliances
- Included: Dryer, Microwave, Range Hood, Refrigerator, Washer, Disposal, Gas Oven, Gas Range
- Laundry: Gas Dryer Hookup
Features
- Separate Bath/Shower, Walk-In Closet(s)
- Flooring: Carpet, Tile
- Doors: Sliding Doors
- Windows: Window Coverings, Double Pane Windows
- Basement: Full
- Has fireplace: No
- Fireplace features: Gas Log
Interior area
- Total structure area: 2,811
- Total interior livable area: 2,811 sqft
- Finished area above ground: 2,012
- Finished area below ground: 79
Property
Parking
- Total spaces: 3
- Parking features: Open, RV Access/Parking
- Attached garage spaces: 3
- Has uncovered spaces: Yes
Accessibility
- Accessibility features: Accessible Doors
Features
- Levels: Two
- Stories: 3
- Patio & porch: Covered, Porch, Covered Patio, Open Porch
- Exterior features: Lighting
- Fencing: Full
Lot
- Size: 9,147 Square Feet
- Features: Curb & Gutter, Sprinkler: Auto-Full
- Residential vegetation: Landscaping: Full
Details
- Parcel number: 05:054:0198
- Zoning: R1
- Zoning description: Single-Family
Construction
Type & style
- Home type: SingleFamily
- Property subtype: Single Family Residence
Materials
- Stone
- Roof: Asphalt
Condition
- Blt./Standing
- New construction: No
- Year built: 2022
Utilities & green energy
- Sewer: Public Sewer, Sewer: Public
- Water: Culinary
- Utilities for property: Natural Gas Connected, Electricity Connected, Sewer Connected, Water Connected
Community & HOA
Community
- Features: Sidewalks
- Security: Fire Alarm
- Subdivision: Haven Estates Subdivision
HOA
- Has HOA: No
Location
- Region: Vernal
Financial & listing details
- Price per square foot: $192/sqft
- Tax assessed value: $495,618
- Annual tax amount: $2,356
- Date on market: 6/2/2026
- Listing terms: Cash,Conventional,FHA,VA Loan,USDA Loan
- Inclusions: Ceiling Fan, Dryer, Microwave, Range Hood, Refrigerator, Washer, Window Coverings
- Acres allowed for irrigation: 0
- Electric utility on property: Yes
- Road surface type: Paved
Estimated market value
$527,400
$501,000 - $554,000
$2,638/mo
Price history
| Date | Event | Price |
|---|---|---|
| 6/2/2026 | Listed for sale | $539,900+4.8%$192/sqft |
Source:  UtahRealEstate.com #2162190 Report a problem UtahRealEstate.com #2162190 Report a problem | ||
| 7/31/2024 | Sold | -- |
Source: Agent Provided Report a problem | ||
| 6/26/2024 | Pending sale | $515,000$183/sqft |
Source: UtahRealEstate.com #1995385 Report a problem | ||
| 6/5/2024 | Price change | $515,000-2.8%$183/sqft |
Source: UtahRealEstate.com #1995385 Report a problem | ||
| 4/30/2024 | Price change | $530,000+34.2%$189/sqft |
Source: UtahRealEstate.com #1995385 Report a problem | ||
| 3/28/2023 | Pending sale | $394,900$140/sqft |
Source: UtahRealEstate.com #1868405 Report a problem | ||
Public tax history
| Year | Property taxes | Tax assessment |
|---|---|---|
| 2025 | $2,356 +2.1% | $272,590 +4.1% |
| 2024 | $2,308 | $261,948 |
Find assessor info on the county website
Monthly payment
Est. payment
Payment breakdown
Explore the cost of this home by adjusting the details. Changes won't be saved.Climate risks
Neighborhood: 84078
Nearby schools
Schools provided by the listing agent
- Elementary: Discovery
- Middle: Vernal Mid
- High: Uintah
- District: Uintah
Source: UtahRealEstate.com. This data may not be complete. We recommend contacting the local school district to confirm school assignments for this home.
Similar homes
- $518,0004 bd3 ba2.1k sqft836 S 250 W, Vernal, UT 84078For Sale
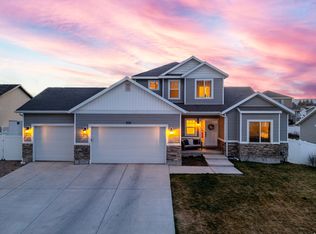
 MLS ID #2146356, Jessica Woods, Unity Group Real Estate, LLC (Uintah Basin). UtahRealEstate.com
 - $505,0004 bd2 ba2.4k sqft635 S 350 W, Vernal, UT 84078For Sale
 MLS ID #2164860, Libby Ipson, New Star Real Estate LLC. UtahRealEstate.com
 - $569,0006 bd3 ba2.9k sqft33 E 1100 S, Vernal, UT 84078For Sale
 MLS ID #2167915, Necia Lee, Signature Group Real Estate (Vernal). UtahRealEstate.com
 - $469,0003 bd3 ba1.7k sqft933 S 250 W, Vernal, UT 84078For Sale
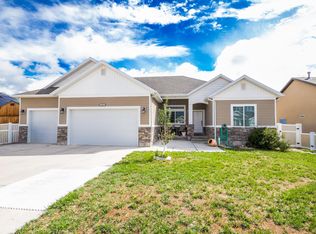 MLS ID #26-276327, Emily Pedersen, Priority First Real Estate Professionals, CO. WCBR
 - $545,0004 bd3 ba3.3k sqft95 E 2800 S, Vernal, UT 84078For SaleMLS ID #2166701, Caro Norton, New Star Real Estate LLC. UtahRealEstate.com
- $483,0004 bd3 ba2.8k sqft912 S 350 W Or 369 W #900, Vernal, UT 84078New ConstructionMLS ID #2103853, Stephanie Smith, Signature Group Real Estate (Vernal). UtahRealEstate.com
- $498,0004 bd3 ba2k sqft1610 S 1220 W, Vernal, UT 84078For SaleMLS ID #2161293, Bethany Trouberman, EXP Realty, LLC. UtahRealEstate.com
- $548,5005 bd3 ba3.2k sqft553 W 1500 S, Vernal, UT 84078New ConstructionMLS ID #2163687, Jacob Selby, Modern Realty INC.. UtahRealEstate.com
- $379,9005 bd3 ba2.3k sqft2213 W 800 S, Vernal, UT 84078For SaleMLS ID #2189290, Alyson Lawson, Signature Group Real Estate (Vernal). UtahRealEstate.com
- $420,0005 bd3 ba2.7k sqft940 S 1350 W, Vernal, UT 84078For SaleMLS ID #2168932, Mandie Leah Cox, Signature Group Real Estate (Vernal). UtahRealEstate.com
- $590,0006 bd4 ba3.3k sqft1695 W 1400 S, Vernal, UT 84078For SaleMLS ID #2172348, LJ Jackson, Ashley Valley Realty, Inc.. UtahRealEstate.com
- $482,5005 bd3 ba3k sqft29 N 1250 W, Vernal, UT 84078For SaleMLS ID #2182545, Helainna R Bowden, Coldwell Banker Farm and Home Realty, Inc (Vernal Branch). UtahRealEstate.com
- $535,0006 bd3 ba2.9k sqft2845 S 350 W #53, Vernal, UT 84078For SaleMLS ID #2137487, Michael Eskelson, Modern Realty INC.. UtahRealEstate.com
- $489,0003 bd3 ba2.3k sqft451 W 2800 S, Vernal, UT 84078For SaleMLS ID #2180873, Tiffany Henline, New Star Real Estate LLC. UtahRealEstate.com
- $415,0006 bd3 ba2.9k sqft927 S 2050 W, Vernal, UT 84078For SaleMLS ID #2170778, Trishia Lawson, Modern Realty INC.. UtahRealEstate.com
- $570,0004 bd2 ba2.6k sqft2203 E 1800 S #54, Vernal, UT 84078For SaleMLS ID #2163203, Caro Norton, New Star Real Estate LLC. UtahRealEstate.com
- $449,0004 bd3 ba2.7k sqft1674 E 1700 S, Naples, UT 84078For SaleMLS ID #2170928, Mandie Leah Cox, Signature Group Real Estate (Vernal). UtahRealEstate.com
- $460,0004 bd3 ba2.9k sqft4231 W 650 N, Vernal, UT 84078For SaleMLS ID #2180699, Margaret Hackford, In Depth Realty. UtahRealEstate.com
- $585,0005 bd3 ba3.1k sqft1428 N 4075 W, Vernal, UT 84078For SaleMLS ID #2130092, Charity A Scott, Unity Group Real Estate, LLC (Uintah Basin). UtahRealEstate.com
- $350,0005 bd2 ba1.9k sqft2179 S 1500 W, Vernal, UT 84078For SaleMLS ID #2189182, Shayne Lamb, Coldwell Banker Farm and Home Realty, Inc (Vernal Branch). UtahRealEstate.com
