Skip main navigation
Closed
  • $1,603,000

    834 S Adams St, Hinsdale, IL 60521

    5beds
    3,210sqft
    Single Family Residence
    Built in 1963
    9,750 Square Feet Lot
    $1,660,900 Zestimate®
    $499/sqft
    $6,203 Estimated rent

    Home value

    $1,660,900

    $1.51M - $1.81M

    $6,203/mo

    Zestimate® history
    Loading
    Loading...

    Owner options

    List your home for rent

    $6,203/mo

    Rent Zestimate®

    Find your next renter with Zillow Rental Manager. Plus, with online applications, you can quickly screen prospective tenants – for free.

    Learn more

    $6,203/mo

    Rent Zestimate®

    Refinance and save

    $9,355/mo

    Est. payment

    Refinancing to a lower rate could help reduce your monthly payments and save thousands over the life of the loan.

    See today's rates

    $9,355/mo

    Est. payment

    Explore your selling options

    Work with a Zillow partner agent

    Leverage their expertise and Zillow's premium Showcase listings to get your home seen by more buyers.

    Get started

    List with your own agent

    Get your home in front of millions of buyers by listing it on Zillow.

    Learn how to do it

    Sell it yourself

    Take full control of how buyers see your home on Zillow by listing For Sale by Owner (FSBO).

    List your home

    What's special

    Beautifully-outfitted en-suite bathroomSpacious islandPrivate patioRenovated with upscale finishesBeautifully updated residenceHigh-end appliancesDesigner kitchen
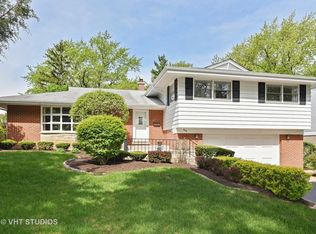
    Welcome to 834 S. Adams Street - a move-in-ready, five-bedroom, 3.5-bathroom home that perfectly blends timeless charm with modern luxury. Located on a picturesque, tree-lined cul-de-sac street in one of Hinsdale's most sought-after neighborhoods, this beautifully updated residence offers the ideal combination of style, space, and convenience. Step inside to discover a designer kitchen outfitted with custom cabinetry, high-end appliances, quartz countertops, and a spacious island - perfect for both casual dining and gatherings of many. The first floor renovations includes beautiful, functional built-ins in the family room and a conveniently-located sunny laundry room. The large formal living room and dining room are perfect for entertaining. Every bathroom in the home has been renovated with upscale finishes, including elegant tile work, sleek vanities, and spa-like fixtures. The home's thoughtful layout offers generous living areas, gleaming hardwood floors, and an abundance of natural light throughout. The serene and incredibly spacious primary suite provides a private retreat with the sizable walk in-closet and beautifully-outfitted en-suite bathroom. The second floor has three additional bedrooms with a generous bathroom including double vanity. The fully finished lower level offers flexible space for a family room, playroom, or gym as well as a guest suite with huge full bath. Enjoy the professionally landscaped yard, private patio and fantastic yard, and 2-car attached garage. Just steps from top-rated schools, parks, and everything Hinsdale has to offer - this is the turnkey home you've been waiting for.

    Zillow last checked:

    Listing updated:

    Listing courtesy of:

    Sarah Swanson 630-861-1800,

    Compass,

    Michael Swanson,

    Compass

    Bought with:

    Christina DelGreco

    Coldwell Banker Realty

    Source: MRED as distributed by MLS GRID,MLS#: 12434898MLS Logo

    Facts & features

    Interior

    Bedrooms & bathrooms
    • Bedrooms: 5
    • Bathrooms: 4
    • Full bathrooms: 3
    • 1/2 bathrooms: 1
    Primary bedroom
    • Features: Flooring (Carpet), Window Treatments (Curtains/Drapes), Bathroom (Full)
    • Level: Second
    • Area: 396 Square Feet
    • Dimensions: 22X18
    Bedroom 2
    • Features: Flooring (Hardwood), Window Treatments (Curtains/Drapes)
    • Level: Second
    • Area: 156 Square Feet
    • Dimensions: 13X12
    Bedroom 3
    • Features: Flooring (Hardwood), Window Treatments (Curtains/Drapes)
    • Level: Second
    • Area: 168 Square Feet
    • Dimensions: 14X12
    Bedroom 4
    • Features: Flooring (Hardwood), Window Treatments (Curtains/Drapes)
    • Level: Second
    • Area: 154 Square Feet
    • Dimensions: 14X11
    Bedroom 5
    • Features: Flooring (Hardwood)
    • Level: Basement
    • Area: 204 Square Feet
    • Dimensions: 17X12
    Breakfast room
    • Features: Flooring (Hardwood), Window Treatments (Curtains/Drapes)
    • Level: Main
    • Area: 144 Square Feet
    • Dimensions: 12X12
    Dining room
    • Features: Flooring (Hardwood), Window Treatments (Curtains/Drapes)
    • Level: Main
    • Area: 168 Square Feet
    • Dimensions: 14X12
    Family room
    • Features: Flooring (Hardwood), Window Treatments (Curtains/Drapes)
    • Level: Main
    • Area: 440 Square Feet
    • Dimensions: 22X20
    Kitchen
    • Features: Kitchen (Island), Flooring (Hardwood)
    • Level: Main
    • Area: 192 Square Feet
    • Dimensions: 16X12
    Laundry
    • Features: Flooring (Hardwood), Window Treatments (Curtains/Drapes)
    • Level: Main
    • Area: 64 Square Feet
    • Dimensions: 8X8
    Living room
    • Features: Flooring (Hardwood)
    • Level: Main
    • Area: 294 Square Feet
    • Dimensions: 21X14
    Office
    • Features: Flooring (Carpet)
    • Level: Lower
    • Area: 117 Square Feet
    • Dimensions: 13X9
    Recreation room
    • Features: Flooring (Carpet)
    • Level: Lower
    • Area: 702 Square Feet
    • Dimensions: 27X26
    Heating
    • Natural Gas, Forced Air, Zoned
    Cooling
    • Zoned
    Appliances
    • Included: Double Oven, Range, Microwave, Dishwasher, High End Refrigerator, Washer, Dryer, Disposal, Humidifier
    • Laundry: Main Level
    Features
    • Dry Bar
    • Flooring: Hardwood
    • Basement: Finished,Full,Daylight
    • Number of fireplaces: 1
    • Fireplace features: Family Room
    Interior area
    • Total structure area: 0
    • Total interior livable area: 3,210 sqft

    Property

    Parking
    • Total spaces: 2
    • Parking features: Concrete, Garage Door Opener, On Site, Garage Owned, Attached, Garage
    • Attached garage spaces: 2
    • Has uncovered spaces: Yes
    Accessibility
    • Accessibility features: No Disability Access
    Features
    • Stories: 2
    Lot
    • Size: 9,750 sqft
    • Dimensions: 75 X130
    Details
    • Parcel number: 0911419022
    • Special conditions: None
    • Other equipment: Sump Pump

    Construction

    Type & style
    • Home type: SingleFamily
    • Property subtype: Single Family Residence
    Materials
    • Vinyl Siding, Brick
    • Roof: Asphalt
    Condition
    • New construction: No
    • Year built: 1963
    • Major remodel year: 2018

    Utilities & green energy

    • Sewer: Public Sewer
    • Water: Lake Michigan

    Community & neighborhood

    Location
    • Region: Hinsdale

    HOA & financial

    HOA
    • Services included: None

    Other

    Other facts
    • Listing terms: Conventional
    • Ownership: Fee Simple

    Price history

    DateEventPrice
    9/11/2025Sold$1,603,000+10.6%$499/sqft
    Source: MRED as distributed by MLS GRID #12434898 Report a problem
    8/10/2025Contingent$1,450,000$452/sqft
    Source: MRED as distributed by MLS GRID #12434898 Report a problem
    8/6/2025Listed for sale$1,450,000+80.1%$452/sqft
    Source: MRED as distributed by MLS GRID #12434898 Report a problem
    11/20/2013Sold$805,000-5.3%$251/sqft
    Source: MRED as distributed by MLS GRID #08387627 Report a problem
    9/11/2013Price change$849,900-5.5%$265/sqft
    Source: Coldwell Banker Residential Brokerage - Hinsdale Village #08387627 Report a problem
    7/9/2013Listed for sale$899,000$280/sqft
    Source: Coldwell Banker Residential Brokerage - Hinsdale Village #08387627 Report a problem

    Public tax history

    YearProperty taxesTax assessment
    2024$14,525 +5.3%$288,190 +8.8%
    2023$13,799 +0.7%$264,930 -0.9%
    2022$13,701 +3.8%$267,330 +1.2%
    2021$13,201 +2.3%$264,290 +2%
    2020$12,900 0%$259,060
    2019$12,904 +13.4%--
    2018$11,377 +3.8%$227,680 +3.9%
    2017$10,960 +2%$219,090 +4.8%
    2016$10,745 +0.5%$209,090 +6.3%
    2015$10,690 +8.7%$196,710 +12.2%
    2014$9,837 +2%$175,330 +0.5%
    2013$9,645 +0.2%$174,510 -4.3%
    2012$9,626 +4.8%$182,370 -6.1%
    2011$9,182 -29%$194,220 -35.1%
    2010$12,933 +4.6%$299,330 -5.8%
    2009$12,369 +3.1%$317,720
    2008$11,993 +3.5%$317,720 +5.9%
    2007$11,588 +4.3%$300,020 +8.2%
    2006$11,113 +4.6%$277,270 +7.7%
    2005$10,625 -2.6%$257,450 +7%
    2004$10,912 +10.3%$240,600 +10%
    2003$9,892 +14.8%$218,730 +21.2%
    2002$8,614 +10.9%$180,530 +6.8%
    2001$7,765 +21.3%$169,080 +23.4%
    2000$6,400 $137,050

    Find assessor info on the county website

    Neighborhood: 60521

    Nearby schools

    GreatSchools rating
    Schools provided by the listing agent
    • Elementary: Madison Elementary School
    • Middle: Hinsdale Middle School
    • High: Hinsdale Central High School
    • District: 181

    Source: MRED as distributed by MLS GRID. This data may not be complete. We recommend contacting the local school district to confirm school assignments for this home.

    Get a cash offer in 3 minutes
    Find out how much your home could sell for in as little as 3 minutes with a no-obligation cash offer.
    Estimated market value
    $1,660,900
    Get a cash offer in 3 minutes
    Find out how much your home could sell for in as little as 3 minutes with a no-obligation cash offer.
    Estimated market value
    $1,660,900