REDUCED 30K. Ignore the days on the market. There's many newer updates from top to bottom plus newer paint in & out. The roof is 4 yrs with a 10 yr warranty. The water heater is 3 now. then there's a newer DW, 3 door Whirlpool refrigerator,painted cabinets with updated hardware, plus newer countertops & back splash in the kitchen plus a breakfast bar. There's even room for a kitchen office. The vinyl floor was replaced in 2025 & carpet in 2 BRs as well. All the wood in the AZ room was replaced & new siding outside the 2nd BR. Now for the bottom: Insulation was replaced under the house. Inside the laundry room is your washer & dryer plus a large pantry. In the reinforced shed is another refrigerator. This great home is ground set with a split floorplan. The lifestyle is awesome for 55+
For sale
Price cut: $15.4K (9/20)
$74,500
834 S MERIDIAN Road #118, Apache Junction, AZ 85120
3beds
1,248sqft
Manufactured Home
Built in 1984
-- sqft lot
$-- Zestimate®
$60/sqft
$-- HOA
What's special
- 533 days
- 387
- 30
Zillow last checked:
Listing updated:
Listed by:
Sandy Giniel 480-323-0558,
Americas Real Estate Properties
Source: ARMLS,MLS#: 6839015
Facts & features
Interior
Bedrooms & bathrooms
- Bedrooms: 3
- Bathrooms: 2
- Full bathrooms: 2
Heating
- Electric
Cooling
- Central Air, Ceiling Fan(s)
Appliances
- Included: Dryer, Washer, Refrigerator, Dishwasher
- Laundry: Inside
Features
- High Speed Internet, Double Vanity, Eat-in Kitchen, Breakfast Bar, No Interior Steps, Vaulted Ceiling(s), Pantry, 3/4 Bath Master Bdrm
- Flooring: Carpet, Laminate
- Has basement: No
- Has fireplace: No
Interior area
- Total structure area: 1,248
- Total interior livable area: 1,248 sqft
Property
Parking
- Total spaces: 2
- Parking features: Carport
- Carport spaces: 2
Accessibility
- Accessibility features: Zero-Grade Entry
Features
- Stories: 1
- Exterior features: Private Street(s)
- Pool features: None
- Spa features: None
- Fencing: None
Lot
- Features: Corner Lot, Natural Desert Back, Natural Desert Front
Details
- Parcel number: 22079002K
- On leased land: Yes
- Lease amount: $821
- Special conditions: Age Restricted (See Remarks),Owner Occupancy Req
Construction
Type & style
- Home type: MobileManufactured
- Architectural style: Ranch
- Property subtype: Manufactured Home
Materials
- Wood Frame, Painted
- Roof: Foam
Condition
- Year built: 1984
Details
- Builder name: Redman
Utilities & green energy
- Sewer: Public Sewer
Community & HOA
Community
- Features: Pool, Pickleball, Gated, Community Spa Htd, Fitness Center
- Senior community: Yes
- Subdivision: Pueblo Manor-A 55+Adult Community
HOA
- Has HOA: No
- Services included: Maintenance Grounds, Street Maint
Location
- Region: Apache Junction
Financial & listing details
- Price per square foot: $60/sqft
- Annual tax amount: $160
- Date on market: 4/12/2025
- Cumulative days on market: 532 days
- Listing terms: Cash,Conventional
- Ownership: Leasehold
- Body type: Multi-Wide
Estimated market value
Not available
Estimated sales range
Not available
Not available
Price history
| Date | Event | Price |
|---|---|---|
| 9/20/2026 | Price change | $74,500-17.1%$60/sqft |
Source:  ARMLS #6839015 Report a problem ARMLS #6839015 Report a problem | ||
| 7/20/2026 | Price change | $89,900-10%$72/sqft |
Source: ARMLS #6839015 Report a problem | ||
| 5/1/2026 | Price change | $99,900-12.3%$80/sqft |
Source: ARMLS #6839015 Report a problem | ||
| 2/12/2026 | Price change | $113,950-0.7%$91/sqft |
Source: ARMLS #6839015 Report a problem | ||
| 1/23/2026 | Price change | $114,800-0.1%$92/sqft |
Source: ARMLS #6839015 Report a problem | ||
| 1/14/2026 | Price change | $114,900-1.8%$92/sqft |
Source: ARMLS #6839015 Report a problem | ||
| 12/30/2025 | Price change | $117,000-0.7%$94/sqft |
Source: ARMLS #6839015 Report a problem | ||
| 12/2/2025 | Price change | $117,800-0.1%$94/sqft |
Source: ARMLS #6839015 Report a problem | ||
| 11/16/2025 | Price change | $117,900-0.4%$94/sqft |
Source: ARMLS #6839015 Report a problem | ||
| 11/1/2025 | Price change | $118,400-0.4%$95/sqft |
Source: ARMLS #6839015 Report a problem | ||
| 10/21/2025 | Price change | $118,900-0.8%$95/sqft |
Source: ARMLS #6839015 Report a problem | ||
| 9/18/2025 | Price change | $119,900-2.1%$96/sqft |
Source: ARMLS #6839015 Report a problem | ||
| 7/27/2025 | Price change | $122,500+3%$98/sqft |
Source: ARMLS #6839015 Report a problem | ||
| 4/23/2025 | Listed for sale | $118,900-0.9%$95/sqft |
Source: ARMLS #6839015 Report a problem | ||
| 4/15/2025 | Listing removed | $120,000$96/sqft |
Source: ARMLS #6839015 Report a problem | ||
| 4/5/2025 | Listed for sale | $120,000$96/sqft |
Source: ARMLS #6839015 Report a problem | ||
| 3/26/2025 | Pending sale | $120,000$96/sqft |
Source: ARMLS #6839015 Report a problem | ||
| 3/21/2025 | Listed for sale | $120,000$96/sqft |
Source: ARMLS #6839015 Report a problem | ||
Public tax history
Tax history is unavailable.
Monthly payment
Climate risks
Neighborhood: 85120

- $164,9003 bd2 ba1.9k sqft834 S Meridian Rd LOT 71, Apache Junction, AZ 85120Sold
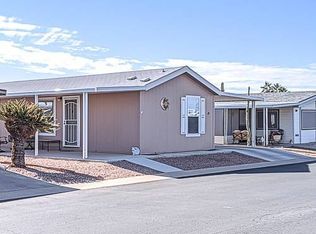
- $79,3002 bd2 ba-- sqft834 S Meridian Rd SPACE 28, Apache Junction, AZ 85120Off Market
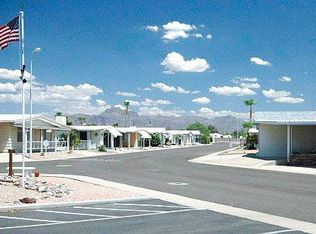
- $56,1003 bd2 ba-- sqft834 S Meridian Rd LOT 66, Apache Junction, AZ 85120Off Market
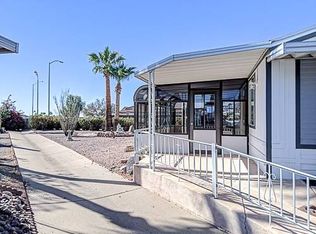
- $59,1002 bd2 ba-- sqft834 S Meridian Rd LOT 163, Apache Junction, AZ 85120Off Market
Similar homes
- $85,0002 bd2 ba1.2k sqft2900 W SUPERSTITION Boulevard #35, Apache Junction, AZ 85120For Sale
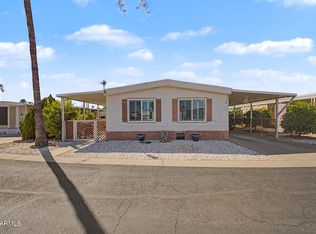 MLS ID #7071290, Paula Selby, Manara Properties, LLC. ARMLS
 - $72,0003 bd2 ba1.4k sqft9828 E PUEBLO Avenue #54, Mesa, AZ 85208For Sale
 MLS ID #7037756, Kristin DiBartolo, Superb Realty. ARMLS
 - $89,9002 bd2 ba1.2k sqftClubhouse, Apache Junction, AZ 85120For Sale
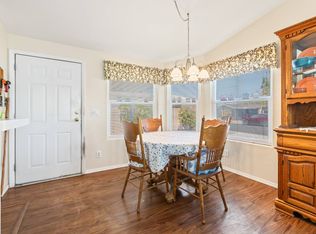 MLS ID #11956075, Tom Mcmahan, Palmas Del Sol East. My State MLS
 - $85,0002 bd2 ba1k sqftClubhouse, Apache Junction, AZ 85120For Sale
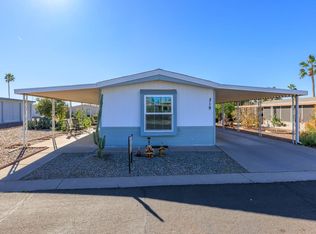 MLS ID #11655823, Tom Mcmahan, Palmas Del Sol East. My State MLS
