Skip main navigation
Sold for $395,000
  • $395,000

    834 S Wahsatch Ave, Colorado Springs, CO 80903

    3beds
    1,850sqft
    Townhouse
    Built in 2007
    1,001.88 Square Feet Lot
    $393,100 Zestimate®
    $214/sqft
    $2,600 Estimated rent

    Home value

    $393,100

    $373,000 - $413,000

    $2,600/mo

    Zestimate® history
    Loading
    Loading...

    Owner options

    List your home for rent

    $2,600/mo

    Rent Zestimate®

    Find your next renter with Zillow Rental Manager. Plus, with online applications, you can quickly screen prospective tenants – for free.

    Learn more

    $2,600/mo

    Rent Zestimate®

    Refinance and save

    $2,589/mo

    Est. payment

    Refinancing to a lower rate could help reduce your monthly payments and save thousands over the life of the loan.

    See today's rates

    $2,589/mo

    Est. payment

    Explore your selling options

    Work with a Zillow partner agent

    Leverage their expertise and Zillow's premium Showcase listings to get your home seen by more buyers.

    Get started

    List with your own agent

    Get your home in front of millions of buyers by listing it on Zillow.

    Learn how to do it

    Sell it yourself

    Take full control of how buyers see your home on Zillow by listing For Sale by Owner (FSBO).

    List your home

    What's special

    Gas fireplacePrivate balconyBalcony accessFive-piece bathFunctional islandFresh interior paintRare privacy
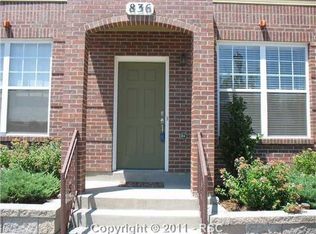
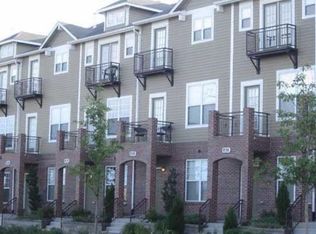
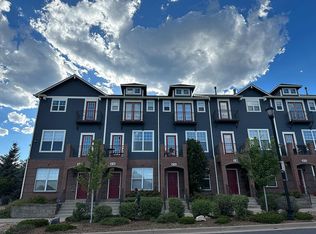
    Discover the best of downtown Colorado Springs in this modern townhome—crafted for those who crave urban connection, culture, and comfort. Located within the sought-after Westwood Townhomes enclave, this stylish residence enjoys a prime position near the city’s most exciting growth corridor. With no front-facing neighbor, it offers rare privacy and thoughtful updates throughout. Step inside to find newly refinished matte hardwood floors, fresh interior paint, and upgraded carpeting. The entry-level flex space is perfect for a home office, fitness area, or creative studio, complete with a half bath and direct access to the attached two-car garage. On the main level, the open-concept design encourages connection and ease. The living room features a gas fireplace and flows into a dining area with a niche ideal for your beverage station or display collection. The eat-in kitchen showcases 42” upgraded cabinetry, granite tile countertops, a functional island, and an intuitive U-shaped layout. A balcony just off the dining nook invites indoor-outdoor living. Upstairs, the primary suite is a true retreat—complete with its own private balcony, a five-piece bath, and a walk-in closet. Two additional bedrooms each enjoy balcony access and share a well-appointed full bath. A conveniently located laundry room completes the top floor. Community amenities include a gated green space, nearby park, and direct access to the Shooks Run Trail system. You’ll love being near the Olympic Museum, Weidner Field, award-winning restaurants, artisan coffee shops, and the beloved Dad’s Donuts—plus local art galleries, craft breweries, boutique fitness studios, and seasonal events that embody the spirit of a true metropolitan lifestyle. With easy access to Hwy 24 and a short commute to military bases, this home places you in the center of Colorado Springs’ most dynamic urban evolution.

    Zillow last checked:

    Listing updated:

    Listed by:

    Cherise Selley ABR CRS GRI REI 719-337-9779,

    LIV Sotheby's International Realty CO Springs

    Bought with:

    Gregory Luczak

    Coldwell Banker Realty

    Source: elevateMLS,MLS#: 2818617MLS Logo

    Facts & features

    Interior

    Bedrooms & bathrooms
    • Bedrooms: 3
    • Bathrooms: 4
    • Full bathrooms: 2
    • 1/2 bathrooms: 2
    Other
    • Level: Upper
    • Area: 121 Square Feet
    • Dimensions: 11 x 11
    Heating
    • Forced Air
    Cooling
    • Central Air
    Appliances
    • Included: Dishwasher, Disposal, Dryer, Microwave, Oven, Range, Refrigerator, Washer
    • Laundry: Electric Hook-up, Upper Level
    Features
    • 5-Pc Bath, 9Ft + Ceilings, High Speed Internet
    • Flooring: Carpet, Tile, Wood
    • Windows: Window Coverings
    • Has basement: No
    • Number of fireplaces: 1
    • Fireplace features: Gas, One
    • Common walls with other units/homes: Front Unit
    Interior area
    • Total structure area: 1,850
    • Total interior livable area: 1,850 sqft
    • Finished area above ground: 1,850
    • Finished area below ground: 0

    Property

    Parking
    • Total spaces: 2
    • Parking features: Attached, Garage Door Opener, See Remarks
    • Attached garage spaces: 2
    Features
    • Levels: 3 Story
    • Stories: 3
    • Entry location: Front Unit
    • Patio & porch: Composite
    Lot
    • Size: 1,001 sqft
    • Features: Level, Near Park, Near Public Transit, Near Shopping Center, HOA Required $
    Details
    • Parcel number: 6419105100

    Construction

    Type & style
    • Home type: Townhouse
    • Property subtype: Townhouse
    • Attached to another structure: Yes
    Materials
    • See Prop Desc Remarks, Frame
    • Foundation: Not Applicable
    • Roof: Composite Shingle
    Condition
    • Existing Home
    • New construction: No
    • Year built: 2007

    Utilities & green energy

    • Water: Municipal
    • Utilities for property: Electricity Connected, Natural Gas Connected, Phone Available

    Community & neighborhood

    Community
    • Community features: Green Areas
    Location
    • Region: Colorado Springs

    HOA & financial

    HOA
    • Has HOA: Yes
    • HOA fee: $305 monthly
    • Services included: Common Utilities, Covenant Enforcement, Maintenance Grounds, Management, Snow Removal, Trash Removal

    Other

    Other facts
    • Listing terms: Cash,FHA,VA Loan

    Price history

    DateEventPrice
    12/12/2025Sold$395,000-1.3%$214/sqft
    Source: elevateMLS #2818617 Report a problem
    10/15/2025Pending sale$400,000$216/sqft
    Source: REcolorado as distributed by MLS GRID #7146725 Report a problem
    10/15/2025Contingent$400,000$216/sqft
    Source: elevateMLS #2818617 Report a problem
    8/6/2025Listed for sale$400,000+77.5%$216/sqft
    Source: elevateMLS #2818617 Report a problem
    3/3/2008Sold$225,340$122/sqft
    Source: Public Record Report a problem

    Public tax history

    YearProperty taxesTax assessment
    2024$2,382 -3.3%$25,970
    2023$2,462 -5.4%$25,970 +16.1%
    2022$2,602 $22,370 -2.7%
    2021-- $23,000 +15.2%
    2020$2,435 +0.3%$19,960
    2019$2,427 +7.6%$19,960 +9.3%
    2018$2,257 -3%$18,260
    2017$2,328 +3.1%$18,260 +5.9%
    2016$2,257 +22.4%$17,250
    2015$1,844 +4.7%$17,250 +6.9%
    2014$1,761 $16,140
    2013-- --
    2012-- $16,860
    2011$1,831 $16,860 -0.6%
    2010-- $16,960
    2009-- $16,960
    2008-- $16,960 +67.1%
    2006-- $10,150

    Find assessor info on the county website

    Neighborhood: Central Colorado Springs

    Nearby schools

    GreatSchools rating
    Schools provided by the listing agent
    • Elementary: Adams
    • Middle: North
    • High: Palmer
    • District: Colorado Springs 11

    Source: elevateMLS. This data may not be complete. We recommend contacting the local school district to confirm school assignments for this home.

    Get a cash offer in 3 minutes
    Find out how much your home could sell for in as little as 3 minutes with a no-obligation cash offer.
    Estimated market value
    $393,100
    Get a cash offer in 3 minutes
    Find out how much your home could sell for in as little as 3 minutes with a no-obligation cash offer.
    Estimated market value
    $393,100