A meticulously designed haven that effortlessly blends luxury, functionality, and affordability. This custom home is a testament to meticulous attention to detail, offering all the premium upgrades and design in a thoughtfully crafted floor plan. The interior of this home showcases a well-designed split bedroom floor plan, providing optimal privacy and functionality. A versatile bonus room awaits your personal touch, serving as a potential fourth bedroom, a dedicated office, or a playroom for added flexibility. Downstairs, the home exudes a sense of warmth and sophistication with its wood and tile flooring. The kitchen is a culinary enthusiast's dream, boasting granite countertops and stainless steel appliances, creating a perfect blend of style and functionality. The spacious backyard patio invites you to enjoy outdoor living, providing an ideal space for entertaining guests or simply unwinding in the serene surroundings. Key quality features include natural gas appliances, tall ceilings that enhance the feeling of spaciousness, a luxurious walk-in shower, and a generously sized laundry room. Every corner of this residence exudes a sense of quality and thoughtful design, making it a true standout in the market. On top of all of this, this residence include an expansive garage that provides ample space for your vehicles and storage needs. Step into the world of Brighton Lakes, a prestigious gated community that not only ensures privacy but also offers an array of exceptional amenities. Residents can take advantage of a state-of-the-art fitness facility, a majestic clubhouse, and a generously sized pool complete with lap lanes for relaxation and recreation. Don't miss out on the opportunity to make this exceptional property your own. With its unbeatable combination of features and an attractive price point, 834 Sand Binder Dr. is a rare find in the real estate market. Act quickly, as this deal won't last long – seize the chance to call this splendid property home.
Sold for $440,000
$440,000
834 Sand Binder Dr. Brighton Lakes Lot 1032, Myrtle Beach, SC 29579
3beds
2,030sqft
Single Family Residence
Built in 2018
9,583 Square Feet Lot
$437,200 Zestimate®
$217/sqft
$2,253 Estimated rent
Home value
$437,200
$415,000 - $459,000
$2,253/mo
Zestimate® history
Owner options
List your home for rent
$2,253/mo
Rent Zestimate®
Find your next renter with Zillow Rental Manager. Plus, with online applications, you can quickly screen prospective tenants – for free.
$2,253/mo
Rent Zestimate®
Refinance and save
$2,653/mo
Est. payment
Refinancing to a lower rate could help reduce your monthly payments and save thousands over the life of the loan.
$2,653/mo
Est. payment
Explore your selling options
Work with a Zillow partner agent
Leverage their expertise and Zillow's premium Showcase listings to get your home seen by more buyers.
Get startedList with your own agent
Get your home in front of millions of buyers by listing it on Zillow.
Learn how to do itSell it yourself
Take full control of how buyers see your home on Zillow by listing For Sale by Owner (FSBO).
List your homeWhat's special
Gated communityGenerously sized poolCustom homeExpansive garagePremium upgradesSpacious backyard patioLuxurious walk-in shower
Zillow last checked:
Listing updated:
Listed by:
Advantage Agent Group 843-408-4994,
Agent Group Realty - MB
Bought with:
Vicki M Calviera, 114149
Realty ONE Group Dockside
Source: CCAR,MLS#: 2404099
Facts & features
Interior
Bedrooms & bathrooms
- Bedrooms: 3
- Bathrooms: 2
- Full bathrooms: 2
Rooms
- Room types: Den, Foyer, Utility Room, Workshop
Primary bedroom
- Features: Tray Ceiling(s), Ceiling Fan(s), Linen Closet, Main Level Master, Walk-In Closet(s)
- Level: First
Primary bedroom
- Dimensions: 13x18
Bedroom 1
- Level: First
Bedroom 1
- Dimensions: 12x15
Bedroom 2
- Level: First
Bedroom 2
- Dimensions: 12x12
Primary bathroom
- Features: Dual Sinks, Separate Shower, Vanity
Dining room
- Features: Tray Ceiling(s), Separate/Formal Dining Room
Family room
- Features: Ceiling Fan(s), Fireplace
Great room
- Dimensions: 20x15
Kitchen
- Features: Breakfast Bar, Breakfast Area, Kitchen Island, Pantry, Stainless Steel Appliances, Solid Surface Counters
Kitchen
- Dimensions: 11x14
Living room
- Dimensions: 12x12
Other
- Features: Bedroom on Main Level, Entrance Foyer, Library, Workshop
Heating
- Electric, Forced Air
Cooling
- Central Air
Appliances
- Included: Dishwasher, Disposal, Microwave, Range
- Laundry: Washer Hookup
Features
- Attic, Pull Down Attic Stairs, Permanent Attic Stairs, Split Bedrooms, Breakfast Bar, Bedroom on Main Level, Breakfast Area, Entrance Foyer, Kitchen Island, Stainless Steel Appliances, Solid Surface Counters, Workshop
- Flooring: Laminate, Tile
- Doors: Insulated Doors
- Attic: Pull Down Stairs,Permanent Stairs
Interior area
- Total structure area: 2,811
- Total interior livable area: 2,030 sqft
Property
Parking
- Total spaces: 8
- Parking features: Attached, Two Car Garage, Garage, Garage Door Opener
- Attached garage spaces: 2
Features
- Levels: One
- Stories: 1
- Patio & porch: Rear Porch, Front Porch, Patio
- Exterior features: Porch, Patio
- Pool features: Community, Outdoor Pool
Lot
- Size: 9,583 Square Feet
- Features: Outside City Limits, Rectangular, Rectangular Lot
Details
- Additional parcels included: ,
- Parcel number: 39815010058
- Zoning: RES
- Special conditions: None
Construction
Type & style
- Home type: SingleFamily
- Architectural style: Ranch
- Property subtype: Single Family Residence
Materials
- HardiPlank Type, Masonry, Wood Frame
- Foundation: Slab
Condition
- Resale
- Year built: 2018
Utilities & green energy
- Water: Public
- Utilities for property: Cable Available, Electricity Available, Natural Gas Available, Other, Phone Available, Sewer Available, Underground Utilities, Water Available
Green energy
- Energy efficient items: Doors, Windows
Community & HOA
Community
- Features: Clubhouse, Golf Carts OK, Gated, Recreation Area, Long Term Rental Allowed, Pool
- Security: Gated Community, Smoke Detector(s), Security Service
- Subdivision: Carolina Forest - Brighton Lakes
HOA
- Has HOA: Yes
- Amenities included: Clubhouse, Gated, Owner Allowed Golf Cart, Owner Allowed Motorcycle, Security, Tenant Allowed Golf Cart, Tenant Allowed Motorcycle
- Services included: Association Management, Common Areas, Legal/Accounting, Pool(s), Recreation Facilities, Security, Trash
- HOA fee: $127 monthly
Location
- Region: Myrtle Beach
Financial & listing details
- Price per square foot: $217/sqft
- Date on market: 2/16/2024
- Listing terms: Cash,Conventional,FHA,VA Loan
- Electric utility on property: Yes
Price history
| Date | Event | Price |
|---|---|---|
| 4/19/2024 | Sold | $440,000-2.2%$217/sqft |
Source:  CCAR #2404099 Report a problem CCAR #2404099 Report a problem | ||
| 2/22/2024 | Contingent | $449,900$222/sqft |
Source: CCAR #2404099 Report a problem | ||
| 2/16/2024 | Listed for sale | $449,900$222/sqft |
Source: CCAR #2404099 Report a problem | ||
Public tax history
Tax history is unavailable.
Neighborhood: Carolina Forest
Nearby homes
- $416,9003 bd2 ba2k sqft834 Sand Binder Drive Brighton Lakes LOT 103, Myrtle Beach, SC 29579Off Market

- $394,4003 bd2 ba2.3k sqft830 Sand Binder Dr, Myrtle Beach, SC 29579Off Market
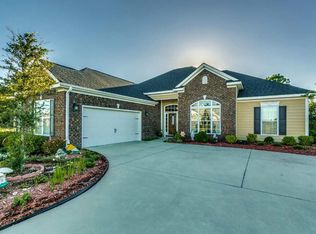
- $437,0004 bd2 ba2.2k sqft837 Sand Binder Dr #PH2;-LOT 26, Myrtle Beach, SC 29579Off Market
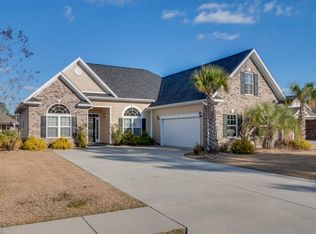
- $271,0004 bd2 ba1.5k sqft4853 Southgate Pkwy, Myrtle Beach, SC 29579Off Market
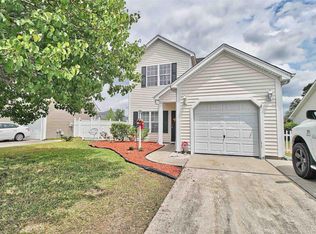
- $260,9003 bd3 ba1.3k sqft4849 Southgate Pkwy, Myrtle Beach, SC 29579Off Market
- $455,7004 bd2 ba3k sqft837 Sand Binder, Myrtle Beach, SC 29579Off Market
- $490,4004 bd2 ba3k sqft837 Sandbinder Dr, Myrtle Beach, SC 29579Off Market
- $298,6004 bd2 ba1.6k sqft4857 Southgate Pkwy, Myrtle Beach, SC 29579Off Market
Nearby schools
GreatSchools rating
- 8/10Carolina Forest Elementary SchoolGrades: PK-5Distance: 1 mi
- 8/10Ten Oaks MiddleGrades: 6-8Distance: 2.1 mi
- 7/10Carolina Forest High SchoolGrades: 9-12Distance: 2.4 mi
Schools provided by the listing agent
- Elementary: Ocean Bay Elementary School
- Middle: Ocean Bay Middle School
- High: Carolina Forest High School
Source: CCAR. This data may not be complete. We recommend contacting the local school district to confirm school assignments for this home.


Get pre-qualified for a loan
At Zillow Home Loans, we can pre-qualify you in as little as 5 minutes with no impact to your credit score.An equal housing lender. NMLS #10287.
Sell for more on Zillow
Get a Zillow Showcase℠ listing at no additional cost and you could sell for .
$437,200
2% more
+$8,744
With Zillow Showcase(estimated)
$445,944
- South Carolina
- Horry County
- Myrtle Beach
- 29579
- Carolina Forest
- 834 Sand Binder Dr. Brighton Lakes Lot 1032
Nearby cities
Nearby neighborhoods
Nearby zip codes
Other Myrtle Beach Topics
