Discover the epitome of elegance and comfort in this meticulously upgraded home, nestled within an active adult community that promises a maintenance-free lifestyle filled with endless amenities. Step into an oasis of sophistication with soaring 9-foot ceilings and an open-concept living area that radiates warmth and invitation. The stunning hardwood floors pave the way through this enchanting space, leading you to a culinary dream. The kitchen, spanning 18x11, is a masterpiece of design and functionality, boasting granite countertops, a commodious eat-in area, an inviting island with a breakfast bar, and 42-inch cabinets adorned with crown molding. The gleam of stainless steel appliances adds a touch of modernity to every meal prepared and shared. Flex room to be used as formal dining room, den or office space. The master suite is a haven of tranquility, featuring his and hers closets and an ensuite master bath with a tall vanity, dual sinks, and a walk-in shower, promising a serene start and end to your day. Step outside to the large, lovely patio, a perfect setting for relaxation or entertaining under the sky. Practicality meets luxury with a convenient laundry/mud room and charming arched doorways that add an architectural flourish. Reside in a community that mirrors a resort, where every day feels like a vacation. Enjoy access to both outdoor and indoor pools, state-of-the-art exercise facilities, tennis courts, scenic walking trails, a golf course, and a vibrant social scene with clubs and activities galore. Embrace a lifestyle where luxury meets leisure in this breathtaking home.
Closed
$330,000
834 Scottsdale Dr, Hampshire, IL 60140
2beds
1,475sqft
Single Family Residence
Built in 2012
6,360 Square Feet Lot
$364,000 Zestimate®
$224/sqft
$2,452 Estimated rent
Home value
$364,000
$346,000 - $382,000
$2,452/mo
Zestimate® history
Owner options
List your home for rent
$2,452/mo
Rent Zestimate®
Find your next renter with Zillow Rental Manager. Plus, with online applications, you can quickly screen prospective tenants – for free.
$2,452/mo
Rent Zestimate®
Refinance and save
$2,669/mo
Est. payment
Refinancing to a lower rate could help reduce your monthly payments and save thousands over the life of the loan.
$2,669/mo
Est. payment
Explore your selling options
Work with a Zillow partner agent
Leverage their expertise and Zillow's premium Showcase listings to get your home seen by more buyers.
Get startedList with your own agent
Get your home in front of millions of buyers by listing it on Zillow.
Learn how to do itSell it yourself
Take full control of how buyers see your home on Zillow by listing For Sale by Owner (FSBO).
List your homeWhat's special
Golf courseIndoor poolsOffice spaceMaster suiteFlex roomMaintenance - free lifestyleMud room
Zillow last checked:
Listing updated:
Listed by:
Tamara Berman, ABR,E-PRO,PSA,RENE,SFR,SRES,SRS 815-790-0835,
CENTURY 21 New Heritage,
Azucena Martinez 815-347-2843,
CENTURY 21 New Heritage
Bought with:
Becky Johnson, ABR,SRES,SRS
Huntley Realty
Source: MRED as distributed by MLS GRID,MLS#: 12020134
Facts & features
Interior
Bedrooms & bathrooms
- Bedrooms: 2
- Bathrooms: 2
- Full bathrooms: 2
Rooms
- Room types: No additional rooms
Primary bedroom
- Features: Bathroom (Full)
- Level: Main
- Area: 180 Square Feet
- Dimensions: 12X15
Bedroom 2
- Level: Main
- Area: 110 Square Feet
- Dimensions: 10X11
Dining room
- Level: Main
- Area: 110 Square Feet
- Dimensions: 10X11
Family room
- Level: Main
- Area: 234 Square Feet
- Dimensions: 13X18
Kitchen
- Level: Main
- Area: 198 Square Feet
- Dimensions: 18X11
Laundry
- Level: Main
- Area: 96 Square Feet
- Dimensions: 12X8
Heating
- Natural Gas, Forced Air
Cooling
- Central Air
Features
- Basement: None
Interior area
- Total structure area: 0
- Total interior livable area: 1,475 sqft
Property
Parking
- Total spaces: 2
- Parking features: On Site, Garage Owned, Attached, Garage
- Attached garage spaces: 2
Accessibility
- Accessibility features: No Disability Access
Features
- Stories: 1
Lot
- Size: 6,360 Square Feet
- Dimensions: 120X53
Details
- Parcel number: 0221358027
- Special conditions: None
Construction
Type & style
- Home type: SingleFamily
- Property subtype: Single Family Residence
Materials
- Vinyl Siding, Brick
Condition
- New construction: No
- Year built: 2012
Details
- Builder model: SANIBEL
Utilities & green energy
- Sewer: Public Sewer
- Water: Public
Community & HOA
Community
- Features: Clubhouse, Park, Pool, Tennis Court(s), Lake, Curbs, Gated, Sidewalks, Street Lights
- Subdivision: Carillon At Cambridge Lakes
HOA
- Has HOA: Yes
- Services included: Insurance, Security, Clubhouse, Exercise Facilities, Pool, Lawn Care, Snow Removal, Other
- HOA fee: $274 monthly
Location
- Region: Hampshire
Financial & listing details
- Price per square foot: $224/sqft
- Tax assessed value: $302,421
- Annual tax amount: $5,219
- Date on market: 4/6/2024
- Listing terms: Conventional
- Ownership: Fee Simple w/ HO Assn.
Price history
| Date | Event | Price |
|---|---|---|
| 4/23/2024 | Sold | $330,000+3.4%$224/sqft |
Source:  MRED as distributed by MLS GRID #12020134 Report a problem MRED as distributed by MLS GRID #12020134 Report a problem | ||
| 4/9/2024 | Contingent | $319,000$216/sqft |
Source: MRED as distributed by MLS GRID #12020134 Report a problem | ||
| 4/6/2024 | Listed for sale | $319,000+30.2%$216/sqft |
Source: MRED as distributed by MLS GRID #12020134 Report a problem | ||
| 5/7/2021 | Sold | $245,000-2%$166/sqft |
Source: MRED as distributed by MLS GRID #10979458 Report a problem | ||
| 3/6/2021 | Pending sale | $249,900$169/sqft |
Source: Keller Williams Success Realty #10979458 Report a problem | ||
| 1/26/2021 | Listed for sale | $249,9000%$169/sqft |
Source: Keller Williams Success Realty #10979458 Report a problem | ||
| 10/3/2020 | Listing removed | $250,000$169/sqft |
Source: Keller Williams Success Realty #10728527 Report a problem | ||
| 5/29/2020 | Price change | $250,000-2.7%$169/sqft |
Source: Keller Williams Success Realty #10728527 Report a problem | ||
| 3/9/2020 | Price change | $257,000-1.1%$174/sqft |
Source: Keller Williams Success Realty #10613485 Report a problem | ||
| 1/17/2020 | Listed for sale | $259,900+6.5%$176/sqft |
Source: Keller Williams Success Realty #10613485 Report a problem | ||
| 1/6/2014 | Listing removed | $244,000$165/sqft |
Source: Visual Tour #08437945 Report a problem | ||
| 10/8/2013 | Listed for sale | $244,000+23.9%$165/sqft |
Source: Visual Tour #08437945 Report a problem | ||
| 2/27/2013 | Sold | $197,000$134/sqft |
Source: Public Record Report a problem | ||
Public tax history
| Year | Property taxes | Tax assessment |
|---|---|---|
| 2024 | $5,544 +5.7% | $100,807 +10.6% |
| 2023 | $5,246 +0.5% | $91,162 +8.5% |
| 2022 | $5,219 -11.3% | $84,051 -6.9% |
| 2021 | $5,883 | $90,304 +2.6% |
| 2020 | -- | $87,999 +4.2% |
| 2019 | -- | $84,460 +6.5% |
| 2018 | -- | $79,268 +5% |
| 2017 | -- | $75,486 +5% |
| 2016 | $6,166 | $71,864 +5.9% |
| 2015 | -- | $67,873 +5.5% |
| 2014 | -- | $64,321 +40% |
| 2013 | -- | $45,932 +1897% |
| 2012 | -- | $2,300 -9.4% |
| 2011 | -- | $2,539 -6.1% |
| 2010 | -- | $2,705 -4.3% |
| 2009 | -- | $2,826 +3.4% |
| 2008 | -- | $2,732 |
Find assessor info on the county website
Neighborhood: 60140
Nearby homes
- $398,900-- bd2 ba1.8k sqft840 Scottsdale Dr, Hampshire, IL 60140Off Market
- $446,500-- bd2 ba2k sqft828 Scottsdale Dr, Hampshire, IL 60140Off Market
- $403,700-- bd2 ba1.8k sqft846 Scottsdale Dr, Hampshire, IL 60140Off Market

- $447,600-- bd-- ba-- sqft873 Fairmont Rd, Hampshire, IL 60140Off Market
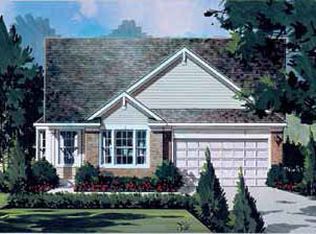
- $456,900-- bd2 ba2.1k sqft822 Scottsdale Dr, Hampshire, IL 60140Off Market
- $411,7002 bd3 ba1.7k sqft877 Fairmont Rd, Hampshire, IL 60140Off Market
- $423,500-- bd2 ba1.8k sqft869 Fairmont Rd, Hampshire, IL 60140Off Market
- $461,000-- bd2 ba1.4k sqft825 Scottsdale Dr, Hampshire, IL 60140Off Market
Nearby schools
GreatSchools rating
- 6/10Gilberts Elementary SchoolGrades: PK-5Distance: 3.4 mi
- 7/10Dundee Middle SchoolGrades: 6-8Distance: 4.5 mi
- 8/10Hampshire High SchoolGrades: 9-12Distance: 3.8 mi
Schools provided by the listing agent
- District: 300
Source: MRED as distributed by MLS GRID. This data may not be complete. We recommend contacting the local school district to confirm school assignments for this home.
Get a cash offer in 3 minutes
Find out how much your home could sell for in as little as 3 minutes with a no-obligation cash offer.
Estimated market value
$364,000
Get a cash offer in 3 minutes
Find out how much your home could sell for in as little as 3 minutes with a no-obligation cash offer.
Estimated market value
$364,000
- Illinois
- Kane County
- Pingree Grove
- 60140
- 834 Scottsdale Dr
Nearby cities
Nearby zip codes
Other Pingree Grove Topics
