Welcome to 834 Sophie Drive!
This one-of-a-kind craftsman style home offers 3,197 sq ft of modern living space, thoughtfully designed for both luxury and everyday comfort.
Inside and out, this home makes the best impression - from the custom brick and stone exterior, the landscaping, and lighting to the back of this home where you'll find an oversized, covered and screened-in porch leads out to a stamped concrete patio and overlooking the backyard that is perfect for entertaining or quiet evenings.
Step inside to an open-concept design featuring 16-foot coffered ceilings that highlight the main living area, transitioning to 12-foot ceilings in the bedrooms. Custom trim adds a touch of elegance, while tile flooring covers all wet areas and hardwood flooring extends throughout the entire home, creating a cohesive and stylish look. The modern kitchen is a standout with its granite countertops, two-tone 42-inch cabinets, a center island, a walk-in pantry with custom-made shelving, and stainless-steel appliances, including a refrigerator, a range with a pot filler, a built-in double oven, and a built-in microwave. The main level features three bedrooms and three full bathrooms. The primary suite includes a cozy fireplace, direct access to the patio, and an en-suite bathroom designed for comfort and relaxation, complete with a 10-foot double shower and a soaking tub.
Above the two-car garage, you'll find a 400 sq ft suite with a private bath and walk-in closet, perfect as a versatile bonus room, for a college student or a personal office suite. There is an additional attached garage to accommodate larger vehicles.
Every detail has been meticulously considered, from the encapsulated crawlspace for efficiency and durability to the timeless designer finishes throughout. With its curb appeal, versatile layout, and style, 834 Sophie Drive is truly a gem waiting to be discovered.
Closed
$1,040,000
834 Sophie Dr Lot 8, Greenback, TN 37742
4beds
3,197sqft
Single Family Residence, Residential
Built in 2025
0.75 Acres Lot
$1,046,800 Zestimate®
$325/sqft
$3,415 Estimated rent
Home value
$1,046,800
$963,000 - $1.13M
$3,415/mo
Zestimate® history
Owner options
List your home for rent
$3,415/mo
Rent Zestimate®
Find your next renter with Zillow Rental Manager. Plus, with online applications, you can quickly screen prospective tenants – for free.
$3,415/mo
Rent Zestimate®
Refinance and save
$6,538/mo
Est. payment
Refinancing to a lower rate could help reduce your monthly payments and save thousands over the life of the loan.
$6,538/mo
Est. payment
Explore your selling options
Work with a Zillow partner agent
Leverage their expertise and Zillow's premium Showcase listings to get your home seen by more buyers.
Get startedList with your own agent
Get your home in front of millions of buyers by listing it on Zillow.
Learn how to do itSell it yourself
Take full control of how buyers see your home on Zillow by listing For Sale by Owner (FSBO).
List your homeWhat's special
Zillow last checked:
Listing updated:
Listed by:
Jodie King 865-983-0011,
Realty Executives Associates,
Bertha A. Sanchez,
Realty Executives Associates
Bought with:
Jennifer Gill, 341056
Coldwell Banker Nelson Realtor
Source: RealTracs MLS as distributed by MLS GRID,MLS#: 3111848
Facts & features
Interior
Bedrooms & bathrooms
- Bedrooms: 4
- Bathrooms: 4
- Full bathrooms: 4
Heating
- Central, Electric
Cooling
- Central Air, Ceiling Fan(s)
Appliances
- Included: Dishwasher, Disposal, Microwave, Range, Refrigerator, Oven
- Laundry: Washer Hookup, Electric Dryer Hookup
Features
- Walk-In Closet(s), Pantry, Ceiling Fan(s)
- Flooring: Wood, Tile
- Basement: Crawl Space
- Number of fireplaces: 2
- Fireplace features: Insert, Electric
Interior area
- Total structure area: 3,197
- Total interior livable area: 3,197 sqft
- Finished area above ground: 3,197
Property
Parking
- Total spaces: 3
- Parking features: Garage Door Opener, Attached
- Attached garage spaces: 3
Features
- Levels: Two
- Stories: 2
- Patio & porch: Patio, Porch, Covered
Lot
- Size: 0.75 Acres
- Features: Other, Level
- Topography: Other,Level
Details
- Parcel number: 099B A 00800 000
- Special conditions: Standard
Construction
Type & style
- Home type: SingleFamily
- Architectural style: Other
- Property subtype: Single Family Residence, Residential
Materials
- Stone, Other, Brick
Condition
- New construction: Yes
- Year built: 2025
Utilities & green energy
- Sewer: Septic Tank
- Water: Public
- Utilities for property: Electricity Available, Water Available
Green energy
- Energy efficient items: Windows
Community & HOA
Community
- Security: Smoke Detector(s)
- Subdivision: Franklin Manor
HOA
- Has HOA: Yes
- HOA fee: $500 annually
Location
- Region: Greenback
Financial & listing details
- Price per square foot: $325/sqft
- Annual tax amount: $398
- Date on market: 9/1/2025
- Electric utility on property: Yes
Price history
| Date | Event | Price |
|---|---|---|
| 1/21/2026 | Sold | $1,040,000$325/sqft |
Source:  RealTracs MLS as distributed by MLS GRID #3111848 Report a problem RealTracs MLS as distributed by MLS GRID #3111848 Report a problem | ||
Public tax history
Tax history is unavailable.
Neighborhood: 37742
Nearby homes
- $1,040,0004 bd4 ba3.1k sqft834 Sophie Dr, Greenback, TN 37742Sold

- $1,040,000-- bd-- ba-- sqft834 Sophie Dr, Greenback, TN 37742Sold
- $110,0000.84 Acres6-832 Sophie Dr, Greenback, TN 37742Sold
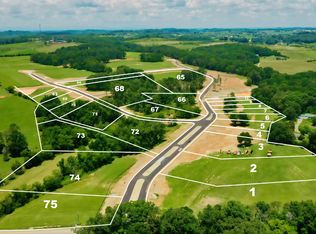
- $110,0000.84 Acres6832 Sophie Dr LOT 6, Greenback, TN 37742Sold

- $100,000-- bd-- ba-- sqft838 Sophie Dr, Greenback, TN 37742Off Market
- $100,000-- bd-- ba-- sqft830 Sophie Dr, Greenback, TN 37742Off Market
- $925,0003 bd4 ba3.1k sqft818 Sophie Dr LOT 4&5, Greenback, TN 37742Sold
- $100,000-- bd-- ba-- sqft842 Sophie Dr, Greenback, TN 37742Off Market
Nearby schools
GreatSchools rating
- 7/10Lanier Elementary SchoolGrades: PK-5Distance: 4.3 mi
- 7/10Carpenters Middle SchoolGrades: 6-8Distance: 6.2 mi
- 7/10William Blount High SchoolGrades: 9-12Distance: 7.4 mi
Schools provided by the listing agent
- Elementary: Lanier Elementary
- Middle: Carpenters Middle School
- High: William Blount High School
Source: RealTracs MLS as distributed by MLS GRID. This data may not be complete. We recommend contacting the local school district to confirm school assignments for this home.


Get pre-qualified for a loan
At Zillow Home Loans, we can pre-qualify you in as little as 5 minutes with no impact to your credit score.An equal housing lender. NMLS #10287.
- Tennessee
- Blount County
- Greenback
- 37742
- 834 Sophie Dr Lot 8
Nearby cities
Nearby zip codes
Other Greenback Topics
