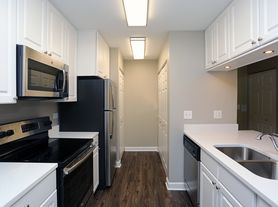
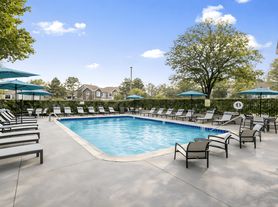
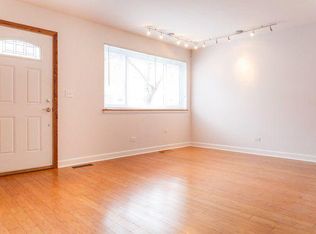
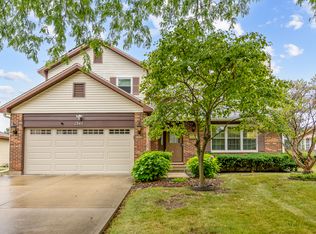
Rare opportunity to rent a Spacious CORNER-unit 4-bedroom townhouse in highly desirable Park West subdivision. Located in award-winning District 102 and Stevenson High School. Nearly 2,000 plus sqft, a full basement offering abundant storage and additional flexible living space-perfect for a gym, game room, or home office. Features include a 2-car garage, large private deck, and open layout with great natural light. Separate living room and family room along with dining room on main level. Pantry space. Massive kitchen with great counter space along with 3 Refrigerators (1 in Kitchen & 2 in basement). All 4 bedrooms are spacious. Enjoy community amenities: Pool, Clubhouse, Walking Trails, Parks, and Tennis Courts. Conveniently located near Lake Cook Rd, Major Highways, Grocery Stores, and Restaurants. Available from 09 01 26
Townhouse for rent
$3,650/moFees may apply
834 Swallow St, Deerfield, IL 60015
4beds
2,934sqft
Price may not include required fees and charges. Learn more|
Townhouse
Available Tue Sep 1 2026
Cats, dogs OK
Air conditioner, central air
In unit laundry
2 Attached garage spaces parking
Central, forced air, natural gas
What's special
Additional flexible living spacePantry spaceLarge private deck
- 46 days |
- -- |
- -- |
Zillow last checked:
Listing updated:
Travel times

Let’s turn your rent into credit progress
Build credit history with every on-time payment and get credit for the payment you’re already making.
Facts & features
Interior
Bedrooms & bathrooms
- Bedrooms: 4
- Bathrooms: 3
- Full bathrooms: 2
- 1/2 bathrooms: 1
Rooms
- Room types: Foyer
Heating
- Central, Forced Air, Natural Gas
Cooling
- Air Conditioner, Central Air
Appliances
- Included: Dishwasher, Dryer, Garbage Disposal, Microwave Oven, Range, Refrigerator, Washer
- Laundry: In Unit
Features
- Flooring: Hardwood
- Has basement: Yes
Interior area
- Total interior livable area: 2,934 sqft
Property
Parking
- Total spaces: 2
- Parking features: Attached, Garage, Open
- Has attached garage: Yes
- Has uncovered spaces: Yes
- Details: Contact manager
Features
- Exterior features: Basement, Common Grounds, Tennis Court(s)
- Pool features: Pool
Lot
- Features: Wooded
Details
- Additional structures: Garage(s), Tennis Court(s)
- Parcel number: 1534200437
Construction
Type & style
- Home type: Townhouse
- Property subtype: Townhouse
Condition
- Year built: 1978
Building
Management
- Pets allowed: Yes
Community & HOA
Community
- Features: Park, Pool, Tennis Court(s)
HOA
- Amenities included: Maintenance, Park, Parking, Pool, Snow Removal, Tennis Court(s)
Location
- Region: Deerfield
Financial & listing details
- Lease term: Contact For Details
Price history
| Date | Event | Price |
|---|---|---|
| 7/9/2026 | Listed for rent | $3,650+5.8%$1/sqft |
Source: MRED as distributed by MLS GRID #12697969 Report a problem | ||
| 5/11/2025 | Listing removed | $3,450$1/sqft |
Source: Zillow Rentals Report a problem | ||
| 4/28/2025 | Listed for rent | $3,450$1/sqft |
Source: Zillow Rentals Report a problem | ||
| 5/11/2018 | Sold | $273,222$93/sqft |
Source:  MRED as distributed by MLS GRID #09839837 Report a problem MRED as distributed by MLS GRID #09839837 Report a problem | ||
Neighborhood: 60015
Nearby schools
GreatSchools rating
- 9/10Earl Pritchett SchoolGrades: K-3Distance: 0.8 mi
- 8/10Aptakisic Junior High SchoolGrades: 6-8Distance: 1.1 mi
- 9/10Adlai E Stevenson High SchoolGrades: 9-12Distance: 2.6 mi