Split-Bedroom Ranch with Frigidaire Appliance Package, Open Layout, and Wooded Views in Beechwood Estates Beechwood Estates has a reputation for a reason. The streets are quiet, the neighbors stay, and the homes are well-kept. This 3-bedroom, 2-bath ranch on Tecumseh Drive fits right in — and a few key details push it ahead of the field at this price point. The living room and kitchen share an open layout that makes the home feel larger than the square footage suggests and easier to live in day to day. The living room anchors it with a tray ceiling, recessed lighting, a ceiling fan, and wood plank flooring. It's the kind of space that draws people in and keeps them there. The kitchen comes fully equipped with a Frigidaire stainless steel range, dishwasher, microwave, and refrigerator, -all conveying with the home and making meal preparation a pleasure. The primary suite sits on its own side of the house, which is the whole point of a split-bedroom plan. A coffered ceiling, ceiling fan, and large walk-in closet give the room presence, and the private en-suite bath keeps morning routines from becoming a household negotiation. The two additional bedrooms are on the opposite end, sharing a full hall bath. Out back, the rear deck overlooks a wooded tree line that delivers real privacy without a fence or a landscaping budget. The view shifts with the seasons. Fall turns it spectacular. A dedicated laundry room keeps things tidy, and the heat pump condenser was replaced in 2025. That's the system running every heating and cooling bill in this house, and it's brand new. Schedule your showing today.
Sold for $235,000
Zestimate®
$235,000
834 Tecumseh Dr, Shepherdsville, KY 40165
3beds
1,185sqft
Single Family Residence
Built in 2007
7,405 Square Feet Lot
$235,000 Zestimate®
$198/sqft
$1,716 Estimated rent
Home value
$235,000
$221,000 - $249,000
$1,716/mo
Zestimate® history
Owner options
List your home for rent
$1,716/mo
Rent Zestimate®
Find your next renter with Zillow Rental Manager. Plus, with online applications, you can quickly screen prospective tenants – for free.
$1,716/mo
Rent Zestimate®
Refinance and save
$1,553/mo
Est. payment
Refinancing to a lower rate could help reduce your monthly payments and save thousands over the life of the loan.
$1,553/mo
Est. payment
Explore your selling options
Work with a Zillow partner agent
Leverage their expertise and Zillow's premium Showcase listings to get your home seen by more buyers.
Get startedList with your own agent
Get your home in front of millions of buyers by listing it on Zillow.
Learn how to do itSell it yourself
Take full control of how buyers see your home on Zillow by listing For Sale by Owner (FSBO).
List your homeWhat's special
Ceiling fanLarge walk-in closetPrivate en-suite bathFrigidaire stainless steel rangeSplit-bedroom planOpen layoutRecessed lighting
Zillow last checked:
Listing updated:
Listed by:
Marilyn V Cleland 502-425-6000,
simpler.realestate
Bought with:
Randy Capps, 220887
JAG Realty, Inc.
Source: Metro Search Inc. LLC DBA Apex MLS,MLS#: 1711455
Facts & features
Interior
Bedrooms & bathrooms
- Bedrooms: 3
- Bathrooms: 2
- Full bathrooms: 2
Primary bedroom
- Level: First
Bedroom
- Level: First
Bedroom
- Level: First
Primary bathroom
- Level: First
Full bathroom
- Level: First
Full bathroom
- Level: First
Kitchen
- Level: First
Laundry
- Level: First
Living room
- Level: First
Heating
- Forced Air, Heat Pump
Cooling
- Central Air
Features
- Basement: None
- Has fireplace: No
Interior area
- Total structure area: 1,185
- Total interior livable area: 1,185 sqft
- Finished area above ground: 1,185
- Finished area below ground: 0
Property
Parking
- Parking features: Driveway
- Has uncovered spaces: Yes
Features
- Stories: 1
- Patio & porch: Deck, Porch
- Fencing: None
Lot
- Size: 7,405 Square Feet
- Dimensions: 60 x 120
- Features: Level
Details
- Parcel number: 037NW013050
Construction
Type & style
- Home type: SingleFamily
- Architectural style: Ranch
- Property subtype: Single Family Residence
Materials
- Brick
- Foundation: Crawl Space
- Roof: Shingle
Condition
- Year built: 2007
Utilities & green energy
- Sewer: Public Sewer
- Water: Public
- Utilities for property: Electricity Connected
Community & HOA
Community
- Subdivision: Beechwood Estates
HOA
- Has HOA: No
Location
- Region: Shepherdsville
Financial & listing details
- Price per square foot: $198/sqft
- Tax assessed value: $185,000
- Annual tax amount: $2,198
- Date on market: 3/13/2026
- Electric utility on property: Yes
Price history
| Date | Event | Price |
|---|---|---|
| 6/5/2026 | Sold | $235,000$198/sqft |
Source:  Metro Search Inc. LLC DBA Apex MLS #1711455 Report a problem Metro Search Inc. LLC DBA Apex MLS #1711455 Report a problem | ||
| 4/14/2026 | Pending sale | $235,000$198/sqft |
Source: Metro Search Inc. LLC DBA Apex MLS #1711455 Report a problem | ||
| 3/13/2026 | Listed for sale | $235,000-1.3%$198/sqft |
Source: Metro Search Inc. LLC DBA Apex MLS #1711455 Report a problem | ||
| 12/24/2025 | Listing removed | $238,000$201/sqft |
Source: Metro Search Inc. LLC DBA Apex MLS #1702922 Report a problem | ||
| 11/7/2025 | Listed for sale | $238,000+28.6%$201/sqft |
Source: Metro Search Inc. LLC DBA Apex MLS #1702922 Report a problem | ||
| 8/19/2021 | Sold | $185,000+5.8%$156/sqft |
Source: Metro Search Inc. LLC DBA Apex MLS #1590512 Report a problem | ||
| 7/14/2021 | Pending sale | $174,900$148/sqft |
Source: Metro Search Inc. LLC DBA Apex MLS #1590512 Report a problem | ||
| 7/9/2021 | Listed for sale | $174,900+52.1%$148/sqft |
Source: Metro Search Inc. LLC DBA Apex MLS #1590512 Report a problem | ||
| 4/6/2013 | Listing removed | $115,000$97/sqft |
Source: Visual Tour #1344581 Report a problem | ||
| 1/29/2013 | Pending sale | $115,000$97/sqft |
Source: CENTURY 21 Advantage Plus #1344581 Report a problem | ||
| 10/18/2012 | Listed for sale | $115,000$97/sqft |
Source: CENTURY 21 Advantage Plus #1344581 Report a problem | ||
Public tax history
| Year | Property taxes | Tax assessment |
|---|---|---|
| 2024 | $2,198 +38.8% | $185,000 +38.9% |
| 2023 | $1,583 -1% | $133,145 |
| 2022 | $1,599 -1.1% | $133,145 |
| 2021 | $1,616 | $133,145 |
| 2020 | -- | $133,145 |
| 2019 | $1,584 +14.6% | $133,145 +17.8% |
| 2018 | $1,382 +11.1% | $113,000 |
| 2017 | $1,244 | $113,000 |
| 2016 | $1,244 | $113,000 |
| 2015 | $1,244 +3.7% | $113,000 |
| 2014 | $1,200 | $113,000 -1.7% |
| 2011 | -- | $114,900 |
| 2010 | -- | $114,900 |
| 2009 | -- | $114,900 +2772.5% |
| 2007 | -- | $4,000 |
| 2006 | -- | $4,000 |
Find assessor info on the county website
Neighborhood: 40165
Nearby homes
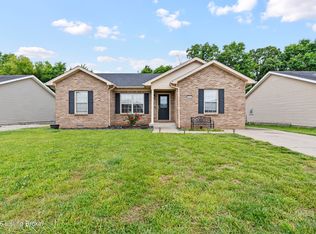
- $225,0003 bd2 ba1.2k sqft846 Tecumseh Dr, Shepherdsville, KY 40165Sold
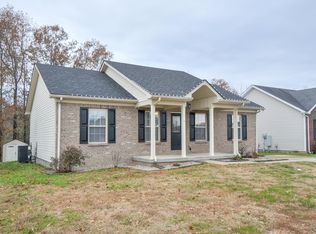
- $243,4003 bd2 ba1.2k sqft824 Tecumseh Dr, Shepherdsville, KY 40165Off Market
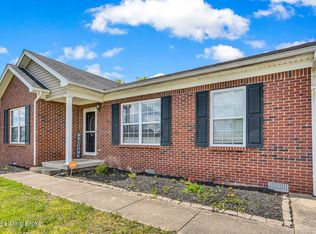
- $248,4003 bd2 ba1.1k sqft858 Tecumseh Dr, Shepherdsville, KY 40165Off Market
- $230,4003 bd2 ba1.2k sqft812 Tecumseh Dr, Shepherdsville, KY 40165Off Market
- $269,100-- bd-- ba-- sqft833 Tecumseh Dr, Shepherdsville, KY 40165Off Market
- $232,8003 bd2 ba1.1k sqft845 Tecumseh Dr, Shepherdsville, KY 40165Off Market
- $237,900-- bd-- ba1.2k sqft870 Tecumseh Dr, Shepherdsville, KY 40165Off Market
- $238,2003 bd2 ba1.3k sqft821 Tecumseh Dr, Shepherdsville, KY 40165Off Market
Nearby schools
GreatSchools rating
- 3/10Roby Elementary SchoolGrades: PK-5Distance: 2.2 mi
- 4/10Bullitt Lick Middle SchoolGrades: 6-8Distance: 1.3 mi
- 4/10Bullitt Central High SchoolGrades: 9-12Distance: 2.4 mi


Get pre-qualified for a loan
At Zillow Home Loans, we can pre-qualify you in as little as 5 minutes with no impact to your credit score.An equal housing lender. NMLS #10287.
Sell for more on Zillow
Get a Zillow Showcase℠ listing at no additional cost and you could sell for .
$235,000
2% more
+$4,700
With Zillow Showcase(estimated)
$239,700
- Kentucky
- Bullitt County
- Shepherdsville
- 40165
- 834 Tecumseh Dr
Nearby cities
Nearby zip codes
Other Shepherdsville Topics
