Skip main navigation
Sold for $415,000
  • $415,000

    834 Vauxhall St Extension, Waterford, CT 06375

    4beds
    1,728sqft
    Single Family Residence
    Built in 1960
    0.87 Acres Lot
    $500,300 Zestimate®
    $240/sqft
    $3,023 Estimated rent

    Home value

    $500,300

    $475,000 - $525,000

    $3,023/mo

    Zestimate® history
    Loading
    Loading...

    Owner options

    List your home for rent

    $3,023/mo

    Rent Zestimate®

    Find your next renter with Zillow Rental Manager. Plus, with online applications, you can quickly screen prospective tenants – for free.

    Learn more

    $3,023/mo

    Rent Zestimate®

    Refinance and save

    $2,797/mo

    Est. payment

    Refinancing to a lower rate could help reduce your monthly payments and save thousands over the life of the loan.

    See today's rates

    $2,797/mo

    Est. payment

    Explore your selling options

    Work with a Zillow partner agent

    Leverage their expertise and Zillow's premium Showcase listings to get your home seen by more buyers.

    Get started

    List with your own agent

    Get your home in front of millions of buyers by listing it on Zillow.

    Learn how to do it

    Sell it yourself

    Take full control of how buyers see your home on Zillow by listing For Sale by Owner (FSBO).

    List your home

    What's special

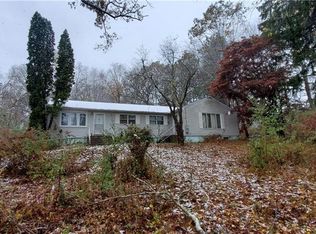
    Fully renovated large ranch with 4 bedrooms and 2 full baths. Beautiful hand scraped engineered hardwood flooring throughout. Large living area with plenty of light to allow sparking sunlight to filter in. Oversized kitchen with 9+ foot ceilings, new appliances, large custom island and dining area which accommodates a large kitchen table, and more if you'd like. Separate exterior door access for easy entry on grocery day. Full bay window for sunny/cheery atmosphere. Private master suite adjacent to kitchen area and 3 more bedrooms and full bath off central hallway provides privacy for all. Any of these bedrooms could easily be converted to an office for home based folks. Composite deck off main living room with large back yard for summer BBQ's and fun.

    Zillow last checked:

    Listing updated:

    Listed by:

    Pam Mandelburg 860-984-5886,

    William Raveis Real Estate 860-536-2600

    Bought with:

    Shagufta S. Zahid, REB.0791580

    S Factor Realty Group LLC

    Source: Smart MLS,MLS#: 170593977MLS Logo

    Facts & features

    Interior

    Bedrooms & bathrooms
    • Bedrooms: 4
    • Bathrooms: 2
    • Full bathrooms: 2
    Primary bedroom
    • Features: Full Bath, Engineered Wood Floor
    • Level: Main
    Bedroom
    • Features: Engineered Wood Floor
    • Level: Main
    Bedroom
    • Features: Engineered Wood Floor
    • Level: Main
    Bedroom
    • Features: Engineered Wood Floor
    • Level: Main
    Bathroom
    • Features: Remodeled
    • Level: Main
    Dining room
    • Features: Remodeled, High Ceilings
    • Level: Main
    Kitchen
    • Features: Remodeled, High Ceilings, Quartz Counters, Dining Area, Kitchen Island, Engineered Wood Floor
    • Level: Main
    Living room
    • Features: Remodeled, High Ceilings, Ceiling Fan(s), Engineered Wood Floor
    • Level: Main
    Heating
    • Baseboard, Hot Water, Zoned, Oil
    Cooling
    • Ceiling Fan(s), Window Unit(s)
    Appliances
    • Included: Electric Range, Oven/Range, Microwave, Range Hood, Refrigerator, Ice Maker, Dishwasher, Washer, Dryer, Water Heater
    Features
    • Smart Thermostat
    • Basement: Full,Unfinished,Garage Access,Sump Pump
    • Attic: Pull Down Stairs
    • Has fireplace: No
    Interior area
    • Total structure area: 1,728
    • Total interior livable area: 1,728 sqft
    • Finished area above ground: 1,728

    Property

    Parking
    • Total spaces: 4
    • Parking features: Attached, Paved, Private
    • Attached garage spaces: 1
    • Has uncovered spaces: Yes
    Features
    • Patio & porch: Deck
    • Exterior features: Rain Gutters, Sidewalk
    Lot
    • Size: 0.87 Acres
    • Features: Few Trees, Sloped
    Details
    • Parcel number: 1592841
    • Zoning: R-20

    Construction

    Type & style
    • Home type: SingleFamily
    • Architectural style: Ranch
    • Property subtype: Single Family Residence
    Materials
    • Vinyl Siding
    • Foundation: Concrete Perimeter
    • Roof: Asphalt
    Condition
    • New construction: No
    • Year built: 1960

    Utilities & green energy

    • Sewer: Public Sewer
    • Water: Public
    • Utilities for property: Cable Available
    Green energy
    • Energy efficient items: Thermostat

    Community & neighborhood

    Community
    • Community features: Basketball Court, Park, Playground, Public Rec Facilities
    Location
    • Region: Quaker Hill
    • Subdivision: Quaker Hill

    Price history

    DateEventPrice
    10/20/2023Sold$415,000+4%$240/sqft
    Source: Smart MLS #170593977 Report a problem
    9/12/2023Pending sale$399,000$231/sqft
    Source: Smart MLS #170593977 Report a problem
    9/7/2023Listed for sale$399,000+14%$231/sqft
    Source: Smart MLS #170593977 Report a problem
    1/14/2022Sold$350,000+1.4%$203/sqft
    Source: Smart MLS #170455438 Report a problem
    12/7/2021Contingent$345,000$200/sqft
    Source: Smart MLS #170455438 Report a problem
    12/4/2021Listed for sale$345,000+96.6%$200/sqft
    Source: Smart MLS #170455438 Report a problem
    4/8/2021Sold$175,500$102/sqft
    Source: Smart MLS #170351473 Report a problem
    1/12/2021Listing removed--
    Source: Smart MLS #170351473 Report a problem

    Public tax history

    Tax history is unavailable.

    Neighborhood: 06375

    Nearby schools

    GreatSchools rating
    Get pre-qualified for a loan
    At Zillow Home Loans, we can pre-qualify you in as little as 5 minutes with no impact to your credit score.

    An equal housing lender. NMLS #10287.

    Sell for more on Zillow
    Get a Zillow Showcase℠ listing at no additional cost and you could sell for .
    $500,300
    2% more
    +$10,006
    With Zillow Showcase(estimated)
    $510,306